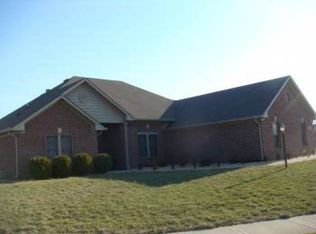
So Much Space in this 4 Bed/3 Bath Glen Ridge Craftsman Style Home w/ Full Basement. Two First Floor Office Spaces. Grand Two-Story Great Room w/ Gas Fireplace, Custom Remote Blinds & Ample Windows for a Beautiful Backyard View. Open & Updated Kitchen w/ Oversized Island, Granite Counters, Gas Stove, SS Appliances & Walk-In Pantry. Additional Eating Area Off the Kitchen, Providing an Open Feel & Convenience to the Kitchen. First Floor Laundry, Built In Lockers Off the Garage. Garage has the Space for Three Vehicles. Elegant Owner's Suite w/ Raised Ceiling, Separate Walk In Shower & Tub, Dual Raised Vanity & Oversized Closet. Unfinished Basement w/ Full Bath Rough In, Water Softener, Egress Window & Plenty of Storage Space. The Backyard Offers a Covered Patio Area, Open Patio Area, Fully Fenced & Custom Landscape. So Many Custom Features You'll Appreciate in this Almost New Home In Franklin Township. Move In Ready In One of Marion County's Most Popular Area's. Just in Time for School, this is one you'll want to see today!
Sold
Zillow last checked:
Listing updated:
Bought with:
Eric Forney
Keller Williams Indy Metro S
Danielle Britton
Keller Williams Indy Metro S
Source: MIBOR as distributed by MLS GRID,MLS#: 21990697
Price history
| Date | Event | Price |
|---|---|---|
| 9/17/2024 | Sold | $490,000-1.9%$118/sqft |
Source:  MIBOR as distributed by MLS GRID #21990697 Report a problem MIBOR as distributed by MLS GRID #21990697 Report a problem | ||
| 8/10/2024 | Pending sale | $499,500$120/sqft |
Source: MIBOR as distributed by MLS GRID #21990697 Report a problem | ||
| 7/25/2024 | Price change | $499,500-2%$120/sqft |
Source: MIBOR as distributed by MLS GRID #21990697 Report a problem | ||
| 7/16/2024 | Listed for sale | $509,500+4.2%$123/sqft |
Source: MIBOR as distributed by MLS GRID #21990697 Report a problem | ||
| 11/1/2022 | Sold | $489,000$118/sqft |
Source: MIBOR as distributed by MLS GRID #21855296 Report a problem | ||
| 10/3/2022 | Pending sale | $489,000$118/sqft |
Source: MIBOR as distributed by MLS GRID #21855296 Report a problem | ||
| 8/24/2022 | Listed for sale | $489,000$118/sqft |
Source: MIBOR as distributed by MLS GRID #21855296 Report a problem | ||
| 8/10/2022 | Listing removed | -- |
Source: MIBOR as distributed by MLS GRID #21855296 Report a problem | ||
| 7/20/2022 | Pending sale | $489,000$118/sqft |
Source: MIBOR as distributed by MLS GRID #21855296 Report a problem | ||
| 6/22/2022 | Price change | $489,000-2.2%$118/sqft |
Source: MIBOR as distributed by MLS GRID #21855296 Report a problem | ||
| 6/10/2022 | Price change | $499,990-2%$120/sqft |
Source: MIBOR as distributed by MLS GRID #21855296 Report a problem | ||
| 6/2/2022 | Price change | $510,000-1.9%$123/sqft |
Source: MIBOR as distributed by MLS GRID #21855296 Report a problem | ||
| 5/19/2022 | Price change | $520,000-1.7%$125/sqft |
Source: MIBOR as distributed by MLS GRID #21855296 Report a problem | ||
| 5/13/2022 | Listed for sale | $529,000+46.6%$127/sqft |
Source: MIBOR as distributed by MLS GRID #21855296 Report a problem | ||
| 2/23/2018 | Sold | $360,940-3.7%$87/sqft |
Source: MIBOR as distributed by MLS GRID #21485464 Report a problem | ||
| 1/4/2018 | Pending sale | $375,000$90/sqft |
Source: HMS Real Estate, LLC #21485464 Report a problem | ||
| 10/27/2017 | Price change | $375,000-1.6%$90/sqft |
Source: HMS Real Estate, LLC #21485464 Report a problem | ||
| 9/1/2017 | Price change | $381,000-1%$92/sqft |
Source: HMS Real Estate, LLC #21485464 Report a problem | ||
| 7/14/2017 | Listed for sale | $385,000+434.7%$93/sqft |
Source: HMS Real Estate, LLC #21485464 Report a problem | ||
| 3/10/2017 | Sold | $72,000$17/sqft |
Source: Public Record Report a problem | ||


Get a cash offer in 3 minutes
Find out how much your home could sell for in as little as 3 minutes with a no-obligation cash offer.
Estimated market value
$514,500
