WELCOME HOME to this beautifully maintained 4-bedroom, 2.5-bath home offering the perfect blend of comfort, functionality, and incredible outdoor living. Nestled on a mature, tree-lined lot with one of the most inviting backyards in the neighborhood.From the moment you step inside, you'll be welcomed by soaring vaulted ceilings, abundant natural light, and warm, inviting spaces that instantly feel like home. The spacious living room features a cozy wood-burning fireplace and flows effortlessly into the formal dining room, creating the perfect setting for holiday gatherings and entertaining.The updated kitchen is truly the heart of the home, showcasing granite countertops, a center island, abundant cabinetry, and an open layout overlooking the inviting family room with its charming gas fireplace. Just beyond, the beautiful sunroom provides year-round living space-perfect for morning coffee, an afternoon book, or relaxing with family and friends.Upstairs, the spacious primary suite offers a peaceful retreat featuring dual vanities, a relaxing soaking tub, separate shower, and generous closet space. Three additional generously sized bedrooms, each with ample closet space, share a well-appointed full bath, providing plenty of room for family, guests, or a growing household. A built-in study nook creates the perfect space for working from home, homework, or keeping daily life organized.Step outside and discover where this home truly shines. The expansive deck, pergola-covered entertaining area, fully fenced backyard, mature landscaping, and mini barn create an outdoor oasis you'll enjoy throughout every season. Whether you're hosting summer barbecues or unwinding under the string lights, this backyard is ready to become your favorite gathering place. Amenities including a pool, tennis courts, basketball courts, and playground, and just minutes from shoppping, dining, parks, schools, and more.7802 Santolina is it....Your next chapter starts here!
Active
Price cut: $12.5K (8/25)
$367,500
7802 Santolina Dr, Indianapolis, IN 46237
4beds
2,665sqft
Residential, Single Family Residence
Built in 1995
0.28 Acres Lot
$364,200 Zestimate®
$138/sqft
$32/mo HOA
What's special
Mini barnCozy wood-burning fireplaceCharming gas fireplaceOutdoor oasisFormal dining roomBuilt-in study nookWarm inviting spaces
- 54 days
- 1,396
- 54
Likely to sell faster than
Zillow last checked:
Listing updated:
Listed by:
Tia Vote 317-966-2122,
eXp Realty, LLC
Source: MIBOR as distributed by MLS GRID,MLS#: 22114493
Facts & features
Interior
Bedrooms & bathrooms
- Bedrooms: 4
- Bathrooms: 3
- Full bathrooms: 2
- 1/2 bathrooms: 1
- Main level bathrooms: 1
Bedroom 2
- Level: Upper
- Area: 169 Square Feet
- Dimensions: 13x13
Bedroom 3
- Level: Upper
- Area: 156 Square Feet
- Dimensions: 13x12
Bedroom 4
- Level: Upper
- Area: 132 Square Feet
- Dimensions: 12x11
Other
- Level: Upper
- Area: 228 Square Feet
- Dimensions: 19x12
Breakfast room
- Level: Main
- Area: 108 Square Feet
- Dimensions: 9x12
Dining room
- Level: Main
- Area: 156 Square Feet
- Dimensions: 13x12
Family room
- Level: Main
- Area: 224 Square Feet
- Dimensions: 16x14
Kitchen
- Level: Main
- Area: 132 Square Feet
- Dimensions: 12x11
Living room
- Level: Main
- Area: 195 Square Feet
- Dimensions: 13x15
Sun room
- Features: Tile-Ceramic
- Level: Main
- Area: 240 Square Feet
- Dimensions: 16x15
Heating
- Forced Air, Electric, Natural Gas
Cooling
- Central Air, Attic Fan, Wall Unit(s)
Appliances
- Included: Dishwasher, Dryer, Disposal, Gas Water Heater, Microwave, Gas Oven, Washer, Water Softener Owned
- Laundry: Upper Level, Laundry Closet
Features
- Vaulted Ceiling(s), Walk-In Closet(s), Breakfast Bar, Entrance Foyer, High Speed Internet, Kitchen Island, Pantry, Double Vanity
- Has basement: No
- Number of fireplaces: 2
- Fireplace features: Family Room, Gas Log, Living Room, Wood Burning
Interior area
- Total structure area: 2,665
- Total interior livable area: 2,665 sqft
Video & virtual tour
Property
Parking
- Total spaces: 3
- Parking features: Attached, Concrete, Garage Door Opener
- Attached garage spaces: 3
Features
- Levels: Two
- Stories: 2
- Patio & porch: Covered, Deck
- Exterior features: Gas Grill
- Fencing: Fenced,Full
Lot
- Size: 0.28 Acres
- Features: Curbs, Sidewalks, Street Lights, Mature Trees
Details
- Additional structures: Barn Mini, Storage
- Parcel number: 491516108035000500
- Horse amenities: None
Construction
Type & style
- Home type: SingleFamily
- Architectural style: Traditional
- Property subtype: Residential, Single Family Residence
Materials
- Brick, Cedar
- Foundation: Slab
Condition
- New construction: No
- Year built: 1995
Utilities & green energy
- Water: Public
Community & HOA
Community
- Security: Smoke Detector(s)
- Subdivision: Mcfarland Farms
HOA
- Has HOA: Yes
- Amenities included: Playground, Pool, Tennis Court(s)
- Services included: Association Home Owners, Insurance, Maintenance, ParkPlayground, Tennis Court(s)
- HOA fee: $380 annually
- HOA phone: 317-541-0000
Location
- Region: Indianapolis
Financial & listing details
- Price per square foot: $138/sqft
- Tax assessed value: $386,900
- Annual tax amount: $4,796
- Date on market: 7/16/2026
- Cumulative days on market: 56 days
Estimated market value
$364,200
$346,000 - $382,000
$2,376/mo
Price history
| Date | Event | Price |
|---|---|---|
| 8/25/2026 | Price change | $367,500-3.3%$138/sqft |
Source:  MIBOR as distributed by MLS GRID #22114493 Report a problem MIBOR as distributed by MLS GRID #22114493 Report a problem | ||
| 8/14/2026 | Price change | $379,999-1.3%$143/sqft |
Source: MIBOR as distributed by MLS GRID #22114493 Report a problem | ||
| 8/7/2026 | Price change | $385,000-1.3%$144/sqft |
Source: MIBOR as distributed by MLS GRID #22114493 Report a problem | ||
| 7/30/2026 | Price change | $389,900-1.5%$146/sqft |
Source: MIBOR as distributed by MLS GRID #22114493 Report a problem | ||
| 7/24/2026 | Price change | $395,999-0.8%$149/sqft |
Source: MIBOR as distributed by MLS GRID #22114493 Report a problem | ||
| 7/16/2026 | Listed for sale | $399,000+52.3%$150/sqft |
Source: MIBOR as distributed by MLS GRID #22114493 Report a problem | ||
| 6/3/2019 | Sold | $262,000+1.2%$98/sqft |
Source: MIBOR as distributed by MLS GRID #21636959 Report a problem | ||
| 5/1/2019 | Pending sale | $259,000$97/sqft |
Source: Keller Williams Realty Indy Metro South #21636959 Report a problem | ||
| 4/30/2019 | Listed for sale | $259,000+21.9%$97/sqft |
Source: Keller Williams Indy Metro S #21636959 Report a problem | ||
| 3/3/2015 | Sold | $212,500-1.1%$80/sqft |
Source: Public Record Report a problem | ||
| 2/5/2015 | Pending sale | $214,900$81/sqft |
Source: RE/MAX SELECT #21331566 Report a problem | ||
| 1/15/2015 | Listed for sale | $214,900$81/sqft |
Source: RE/MAX Select, REALTORS #21331566 Report a problem | ||
Public tax history
| Year | Property taxes | Tax assessment |
|---|---|---|
| 2025 | $4,941 +11% | $386,900 +1.6% |
| 2024 | $4,453 +6.3% | $380,700 +9.5% |
| 2023 | $4,191 +15.6% | $347,600 +8.8% |
| 2022 | $3,626 +11.3% | $319,500 +16.6% |
| 2021 | $3,257 +11.9% | $273,900 +11.4% |
| 2020 | $2,910 -1.1% | $245,800 +11.2% |
| 2019 | $2,944 +4.1% | $221,000 -2% |
| 2018 | $2,829 -2.1% | $225,600 +5.1% |
| 2017 | $2,891 +9.6% | $214,700 |
| 2016 | $2,637 +2.5% | $214,700 +1% |
| 2014 | $2,572 +3.3% | $212,500 +2.4% |
| 2013 | $2,491 | $207,600 +1.4% |
| 2012 | $2,491 | $204,800 +11.1% |
| 2011 | -- | $184,400 |
| 2010 | $1,844 +2.8% | $184,400 |
| 2009 | $1,795 | $184,400 +7.1% |
| 2007 | -- | $172,200 |
| 2006 | -- | $172,200 |
| 2005 | -- | $172,200 |
| 2004 | -- | $172,200 |
| 2003 | -- | $172,200 +54.2% |
| 2002 | -- | $111,700 +199.9% |
| 2000 | -- | $37,240 |
Find assessor info on the county website
Monthly payment
Est. payment
Payment breakdown
Explore the cost of this home by adjusting the details. Changes won't be saved.Climate risks
Neighborhood: South Perry
Nearby schools
Schools provided by the listing agent
- Elementary: Mary Bryan Elementary School
- Middle: Southport Middle School
- High: Southport High School
Source: MIBOR as distributed by MLS GRID. This data may not be complete. We recommend contacting the local school district to confirm school assignments for this home.

Similar homes
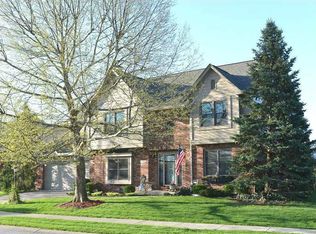
- $345,0004 bd3 ba2.7k sqft4330 Valley Trace Dr, Indianapolis, IN 46237Active
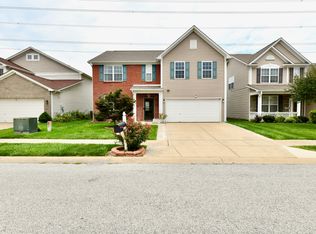 MLS ID #22121295, Salai Lungngam, CrossRoads Link Realty. MIBOR as distributed by MLS GRID
 - $369,9504 bd3 ba2.5k sqft5826 Edelle Dr, Indianapolis, IN 46237Active
 MLS ID #22121607, Tejishwinder Kohli, CENTURY 21 Scheetz. MIBOR as distributed by MLS GRID
 - $365,4004 bd3 ba2.9k sqft6551 Calla Lily Dr, Indianapolis, IN 46237Active
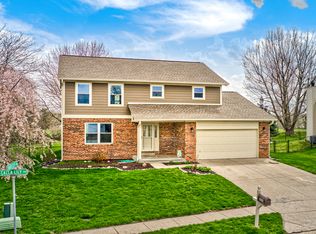 MLS ID #22093135, Matthew Mielke, Envoy Real Estate, LLC. MIBOR as distributed by MLS GRID
 - $350,0003 bd2 ba2.4k sqft7455 Tarragon Pl, Indianapolis, IN 46237Active
 MLS ID #22119639, Alexander Moore, FULL CANOPY REAL ESTATE, LLC. MIBOR as distributed by MLS GRID
