Welcome home to this beautifully maintained brick & fiber cement home offering exceptional curb appeal & an incredible resort-style backyard. You will appreciate the soaring rooflines, elegant arched entry, manicured landscaping, & lush emerald-green lawn that create a stunning first impression. Out back, your private oasis awaits with a sparkling heated in-ground pool featuring a diving board, expansive patio, covered outdoor living area, mature trees, & beautifully landscaped grounds, privacy fence - perfect for entertaining, relaxing, & enjoying summer days at home. Inside, the immaculately maintained interior showcases a dramatic 2-story entry & an open, inviting floor plan designed for both everyday living & entertaining. The updated kitchen features fingerprint resistant slate appliances, a center island, abundant cabinetry, and seamless flow into the spacious family room highlighted by a cozy gas fireplace. A formal dining room provides the perfect setting for holiday gatherings, while the main-level office offers an ideal space for working from home. The finished basement adds valuable living space with a large 25' x 13' bonus room that is perfect for a recreation room, media room, fitness area, or playroom. Upstairs, the spacious primary suite serves as a true retreat, featuring elegant tray ceilings, an enormous 11' x 9' walk-in closet w/walk-in attic & a luxurious en-suite bath complete w/double-bowl vanities, a relaxing jetted tub, and a separate shower. 2 additional generously sized bedrooms provide comfortable accommodations for family or guests. Located within minutes of I-65 & the Southport Road exit near local eateries, grocery and shopping!
Sold
$420,000
7814 Santolina Dr, Indianapolis, IN 46237
3beds
2,539sqft
Residential, Single Family Residence
Built in 1995
0.26 Acres Lot
$419,200 Zestimate®
$165/sqft
$2,240 Estimated rent
Home value
$419,200
$398,000 - $440,000
$2,240/mo
Zestimate® history
Owner options
List your home for rent
$2,240/mo
Rent Zestimate®
Find your next renter with Zillow Rental Manager. Plus, with online applications, you can quickly screen prospective tenants – for free.
$2,240/mo
Rent Zestimate®
Refinance and save
$3,120/mo
Est. payment
Refinancing to a lower rate could help reduce your monthly payments and save thousands over the life of the loan.
$3,120/mo
Est. payment
Explore your selling options
Work with a Zillow partner agent
Leverage their expertise and Zillow's premium Showcase listings to get your home seen by more buyers.
Get startedList with your own agent
Get your home in front of millions of buyers by listing it on Zillow.
Learn how to do itSell it yourself
Take full control of how buyers see your home on Zillow by listing For Sale by Owner (FSBO).
List your homeWhat's special
Finished basementCozy gas fireplacePrivacy fenceExpansive patioBeautifully landscaped groundsSpacious primary suiteExceptional curb appeal
Zillow last checked:
Listing updated:
Listed by:
James Talhelm 317-407-6608,
Hoosier, REALTORS®
Bought with:
Sarah Lux
CENTURY 21 Scheetz
Source: MIBOR as distributed by MLS GRID,MLS#: 22107134
Facts & features
Interior
Bedrooms & bathrooms
- Bedrooms: 3
- Bathrooms: 3
- Full bathrooms: 2
- 1/2 bathrooms: 1
- Main level bathrooms: 1
Primary bedroom
- Level: Upper
- Area: 240 Square Feet
- Dimensions: 16x15
Bedroom 2
- Level: Upper
- Area: 132 Square Feet
- Dimensions: 12x11
Bedroom 3
- Level: Upper
- Area: 121 Square Feet
- Dimensions: 11x11
Bonus room
- Level: Basement
- Area: 325 Square Feet
- Dimensions: 25x13
Breakfast room
- Level: Main
- Area: 99 Square Feet
- Dimensions: 11x9
Dining room
- Level: Main
- Area: 132 Square Feet
- Dimensions: 12x11
Family room
- Level: Main
- Area: 238 Square Feet
- Dimensions: 17x14
Kitchen
- Level: Main
- Area: 154 Square Feet
- Dimensions: 14x11
Office
- Level: Main
- Area: 121 Square Feet
- Dimensions: 11x11
Heating
- Forced Air, Natural Gas
Cooling
- Central Air
Appliances
- Included: Dishwasher, MicroHood, Convection Oven, Electric Oven, Refrigerator, Water Heater, Water Softener Owned
Features
- Double Vanity, Eat-in Kitchen, Walk-In Closet(s)
- Windows: Wood Work Painted
- Basement: Finished,Partial
- Number of fireplaces: 1
- Fireplace features: Insert, Gas Log
Interior area
- Total structure area: 2,539
- Total interior livable area: 2,539 sqft
- Finished area below ground: 406
Property
Parking
- Total spaces: 2
- Parking features: Attached
- Attached garage spaces: 2
Features
- Levels: Two
- Stories: 2
- Patio & porch: Covered
- Pool features: Diving Board, Heated, In Ground, Liner, Outdoor Pool, Pool Cover
- Fencing: Fenced,Full
Lot
- Size: 0.26 Acres
Details
- Parcel number: 491516108029000500
- Horse amenities: None
Construction
Type & style
- Home type: SingleFamily
- Architectural style: Traditional
- Property subtype: Residential, Single Family Residence
Materials
- Brick, Cement Siding
- Foundation: Concrete Perimeter
Condition
- Updated/Remodeled
- New construction: No
- Year built: 1995
Utilities & green energy
- Water: Public
Community & HOA
Community
- Subdivision: Mcfarland Farms
HOA
- Has HOA: Yes
- HOA fee: $480 annually
Location
- Region: Indianapolis
Financial & listing details
- Price per square foot: $165/sqft
- Tax assessed value: $395,600
- Annual tax amount: $5,182
- Date on market: 6/13/2026
- Cumulative days on market: 15 days
Price history
| Date | Event | Price |
|---|---|---|
| 7/29/2026 | Sold | $420,000-1.2%$165/sqft |
Source:  MIBOR as distributed by MLS GRID #22107134 Report a problem MIBOR as distributed by MLS GRID #22107134 Report a problem | ||
| 6/28/2026 | Pending sale | $425,000$167/sqft |
Source: MIBOR as distributed by MLS GRID #22107134 Report a problem | ||
| 6/13/2026 | Listed for sale | $425,000$167/sqft |
Source: MIBOR as distributed by MLS GRID #22107134 Report a problem | ||
Public tax history
| Year | Property taxes | Tax assessment |
|---|---|---|
| 2025 | $5,181 +2.7% | $395,600 -0.8% |
| 2024 | $5,043 +3.9% | $398,600 +10.9% |
| 2023 | $4,854 +14.8% | $359,300 +7.2% |
| 2022 | $4,229 +10.5% | $335,300 +17.1% |
| 2021 | $3,826 +10.5% | $286,400 +11.1% |
| 2020 | $3,462 -3.3% | $257,900 +10.9% |
| 2019 | $3,580 +3.9% | $232,600 -2.8% |
| 2018 | $3,445 -4% | $239,400 +5.1% |
| 2017 | $3,588 +10.1% | $227,700 -0.7% |
| 2016 | $3,259 +3.1% | $229,400 +1.4% |
| 2014 | $3,161 +1.3% | $226,300 +2.4% |
| 2013 | $3,121 | $221,100 +0.8% |
| 2012 | $3,121 | $219,400 +12.5% |
| 2011 | -- | $195,000 |
| 2010 | $2,191 +9.3% | $195,000 |
| 2009 | $2,005 | $195,000 +19.3% |
| 2007 | -- | $163,400 |
| 2006 | -- | $163,400 |
| 2005 | -- | $163,400 |
| 2004 | -- | $163,400 |
| 2003 | -- | $163,400 +53.7% |
| 2002 | -- | $106,300 +200% |
| 2001 | -- | $35,430 |
| 2000 | -- | $35,430 |
Find assessor info on the county website
Neighborhood: South Perry
Nearby homes
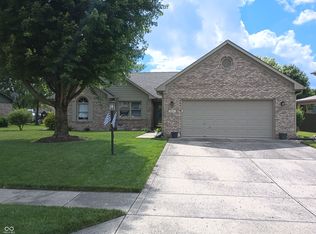
- $307,0003 bd2 ba1.8k sqft7820 Santolina Dr, Indianapolis, IN 46237Sold
- $357,6003 bd2 ba2k sqft7808 Santolina Dr, Indianapolis, IN 46237Off Market
- $302,3003 bd1 ba1.7k sqft7817 Lovage Ct, Indianapolis, IN 46237Off Market
- $328,9004 bd3 ba2.3k sqft7826 Santolina Dr, Indianapolis, IN 46237Off Market
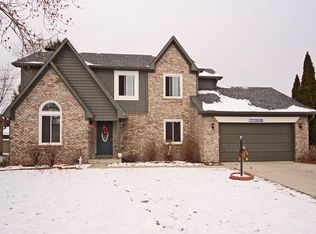
- $395,9994 bd3 ba2.6k sqft7802 Santolina Dr, Indianapolis, IN 46237For Sale
- $349,7005 bd1 ba2.6k sqft7813 Santolina Dr, Indianapolis, IN 46237Off Market
- $371,3004 bd1 ba2.6k sqft7819 Santolina Dr, Indianapolis, IN 46237Off Market
- $425,9004 bd1 ba2.6k sqft7823 Lovage Ct, Indianapolis, IN 46237Off Market
Nearby schools
GreatSchools rating
- 5/10Mary Bryan Elementary SchoolGrades: 1-5Distance: 0.5 mi
- 6/10Southport Middle SchoolGrades: 7-8Distance: 2.7 mi
- 4/10Southport High SchoolGrades: 9-12Distance: 3.2 mi
Schools provided by the listing agent
- High: Southport High School
Source: MIBOR as distributed by MLS GRID. This data may not be complete. We recommend contacting the local school district to confirm school assignments for this home.
Get a cash offer in 3 minutes
Find out how much your home could sell for in as little as 3 minutes with a no-obligation cash offer.
Estimated market value
$419,200
Get a cash offer in 3 minutes
Find out how much your home could sell for in as little as 3 minutes with a no-obligation cash offer.
Estimated market value
$419,200
- Indiana
- Marion County
- Indianapolis
- 46237
- South Perry
- 7814 Santolina Dr
Nearby cities
Nearby neighborhoods
Nearby zip codes
Other Indianapolis Topics
