Tired of looking at cookie cutter homes in neighborhoods that all start to look the same after a while? Well, make an appointment for a private tour of this absolutely amazing home located in the well respected Hill Valley Estates and offers a floorplan of almost 3,000 square feet of well organized living space. Family friendly best describes the layout of the home. Showcasing two gathering areas, a Living Room and Family Room plus two dining areas, a Formal Dining Room as well as a Breakfast Room. The Family Room offers a beautiful floor to ceiling Stone Fireplace. Family meal preparation will be a breeze with a kitchen offering a full appliance package, ample cabinets, and solid surface counters. Work from Home? You will enjoy taking full advantage of the secluded office space. Upstairs you will find all four bedrooms, All secondary bedrooms are very spacious and the Primary Bedroom is 19'x12' with a bathroom that offers tiled flooring, a Walk-in Shower and granite counters. The attached two car garage is over-sized and is finished. Outside you will enjoy the 0.33 acre yard offering privacy, mature trees, well established landscaping, and flower beds. The large free-standing storage shed provides extra space for yard supplies and lawn equipment. The huge back yard and large open patio create the perfect spot for family and friends to gather for cookouts and celebrations. The community HOA is voluntary with an annual fee of $45. This full brick wrapped home has been well cared for and updated by the Sellers over the years. Come take a look today at an absolutely STUNNING property!
Sold
$360,000
920 Mellowood Dr, Indianapolis, IN 46217
4beds
2,957sqft
Residential, Single Family Residence
Built in 1970
0.33 Acres Lot
$364,500 Zestimate®
$122/sqft
$2,437 Estimated rent
Home value
$364,500
$335,000 - $397,000
$2,437/mo
Zestimate® history
Owner options
List your home for rent
$2,437/mo
Rent Zestimate®
Find your next renter with Zillow Rental Manager. Plus, with online applications, you can quickly screen prospective tenants – for free.
$2,437/mo
Rent Zestimate®
Refinance and save
$2,271/mo
Est. payment
Refinancing to a lower rate could help reduce your monthly payments and save thousands over the life of the loan.
$2,271/mo
Est. payment
Explore your selling options
Work with a Zillow partner agent
Leverage their expertise and Zillow's premium Showcase listings to get your home seen by more buyers.
Get startedList with your own agent
Get your home in front of millions of buyers by listing it on Zillow.
Learn how to do itSell it yourself
Take full control of how buyers see your home on Zillow by listing For Sale by Owner (FSBO).
List your homeWhat's special
Large open patioWell established landscapingFamily roomFormal dining roomBreakfast roomFull brick wrapped homeSecluded office space
Zillow last checked:
Listing updated:
Listed by:
Donald Wilder 317-727-5446,
Berkshire Hathaway Home
Bought with:
Jeffrey Paxson
Jeff Paxson Team
Jack Andrews
Jeff Paxson Team
Source: MIBOR as distributed by MLS GRID,MLS#: 22030449
Facts & features
Interior
Bedrooms & bathrooms
- Bedrooms: 4
- Bathrooms: 3
- Full bathrooms: 2
- 1/2 bathrooms: 1
- Main level bathrooms: 1
Primary bedroom
- Features: Carpet
- Level: Upper
- Area: 228 Square Feet
- Dimensions: 19x12
Bedroom 2
- Features: Hardwood
- Level: Upper
- Area: 110 Square Feet
- Dimensions: 11x10
Bedroom 3
- Features: Hardwood
- Level: Upper
- Area: 130 Square Feet
- Dimensions: 13x10
Bedroom 4
- Features: Carpet
- Level: Upper
- Area: 180 Square Feet
- Dimensions: 15x12
Breakfast room
- Features: Hardwood
- Level: Main
- Area: 88 Square Feet
- Dimensions: 11x8
Dining room
- Features: Hardwood
- Level: Main
- Area: 187 Square Feet
- Dimensions: 17x11
Family room
- Features: Carpet
- Level: Main
- Area: 306 Square Feet
- Dimensions: 18x17
Foyer
- Features: Hardwood
- Level: Main
- Area: 70 Square Feet
- Dimensions: 10x7
Kitchen
- Features: Hardwood
- Level: Main
- Area: 96 Square Feet
- Dimensions: 12x8
Laundry
- Features: Vinyl
- Level: Main
- Area: 36 Square Feet
- Dimensions: 9x4
Living room
- Features: Hardwood
- Level: Main
- Area: 120 Square Feet
- Dimensions: 12x10
Office
- Features: Vinyl Plank
- Level: Main
- Area: 80 Square Feet
- Dimensions: 10x8
Heating
- Forced Air, Natural Gas
Appliances
- Included: Dishwasher, Disposal, Microwave, Electric Oven, Refrigerator
- Laundry: Main Level
Features
- Attic Access, Entrance Foyer, Hardwood Floors, High Speed Internet, Smart Thermostat, Walk-In Closet(s)
- Flooring: Hardwood
- Windows: Windows Thermal, Wood Frames, Wood Work Stained
- Has basement: No
- Attic: Access Only
- Number of fireplaces: 1
- Fireplace features: Family Room, Gas Starter
Interior area
- Total structure area: 2,957
- Total interior livable area: 2,957 sqft
Property
Parking
- Total spaces: 2
- Parking features: Attached, Concrete, Garage Door Opener, Side Load Garage, Storage
- Attached garage spaces: 2
- Details: Garage Parking Other(Finished Garage, Floor Drain, Garage Door Opener, Keyless Entry, Service Door)
Features
- Levels: Two
- Stories: 2
- Patio & porch: Patio
Lot
- Size: 0.33 Acres
- Features: Curbs, Sidewalks, Suburb, Mature Trees
Details
- Additional structures: Storage
- Parcel number: 491423103021000500
- Horse amenities: None
Construction
Type & style
- Home type: SingleFamily
- Architectural style: Traditional
- Property subtype: Residential, Single Family Residence
Materials
- Brick, Cement Siding
- Foundation: Crawl Space
Condition
- New construction: No
- Year built: 1970
Utilities & green energy
- Water: Municipal/City
Community & HOA
Community
- Subdivision: Hill Valley Estates
HOA
- Has HOA: Yes
- Amenities included: Snow Removal
- Services included: Snow Removal
- HOA fee: $45 annually
Location
- Region: Indianapolis
Financial & listing details
- Price per square foot: $122/sqft
- Tax assessed value: $284,700
- Annual tax amount: $3,386
- Date on market: 4/14/2025
- Cumulative days on market: 2 days
Price history
| Date | Event | Price |
|---|---|---|
| 6/6/2025 | Sold | $360,000$122/sqft |
Source:  MIBOR as distributed by MLS GRID #22030449 Report a problem MIBOR as distributed by MLS GRID #22030449 Report a problem | ||
| 4/17/2025 | Pending sale | $360,000$122/sqft |
Source: MIBOR as distributed by MLS GRID #22030449 Report a problem | ||
| 4/14/2025 | Listed for sale | $360,000$122/sqft |
Source: MIBOR as distributed by MLS GRID #22030449 Report a problem | ||
Public tax history
| Year | Property taxes | Tax assessment |
|---|---|---|
| 2025 | $3,648 +7.8% | $284,700 +0.1% |
| 2024 | $3,386 +7.5% | $284,300 +6.4% |
| 2023 | $3,148 +20.1% | $267,100 +9.4% |
| 2022 | $2,622 +9.7% | $244,200 +20.4% |
| 2021 | $2,389 +4.4% | $202,800 +9.6% |
| 2020 | $2,289 +8.6% | $185,000 +4.6% |
| 2019 | $2,108 +1.4% | $176,900 +6.9% |
| 2018 | $2,079 +3.3% | $165,500 +2.9% |
| 2017 | $2,014 +8.7% | $160,900 +6.7% |
| 2016 | $1,852 +1.7% | $150,800 -2.1% |
| 2014 | $1,821 +2.1% | $154,000 |
| 2013 | $1,783 | $154,000 +2.5% |
| 2012 | $1,783 | $150,200 -3.2% |
| 2011 | -- | $155,100 |
| 2010 | $1,554 +14.3% | $155,100 |
| 2009 | $1,360 | $155,100 -6.8% |
| 2007 | -- | $166,500 -0.1% |
| 2006 | -- | $166,600 +17.7% |
| 2005 | -- | $141,500 |
| 2004 | -- | $141,500 |
| 2003 | -- | $141,500 +81.6% |
| 2002 | -- | $77,900 +200% |
| 2001 | -- | $25,970 |
| 2000 | -- | $25,970 |
Find assessor info on the county website
Neighborhood: Hill Valley
Nearby homes
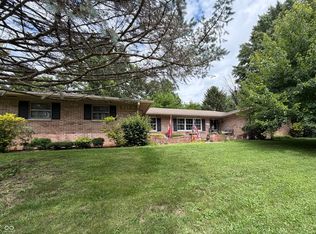
- $320,0003 bd3 ba2.2k sqft930 Mellowood Dr, Indianapolis, IN 46217For Sale
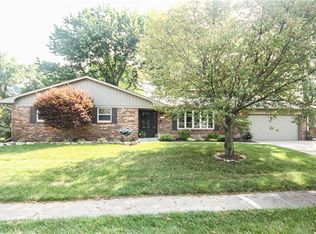
- $316,5003 bd2 ba1.7k sqft910 Mellowood Dr, Indianapolis, IN 46217Off Market
- $341,0004 bd2 ba2k sqft931 Mellowood Dr, Indianapolis, IN 46217Sold

- $131,3443 bd1 ba1.9k sqft921 Mellowood Dr, Indianapolis, IN 46217Sold
- $195,5003 bd1 ba1.2k sqft917 Beaufain Ct, Indianapolis, IN 46217Off Market
- $241,4003 bd1 ba1.6k sqft8334 Trevellian Way, Indianapolis, IN 46217Off Market
- $256,4004 bd2 ba1.6k sqft941 Mellowood Dr, Indianapolis, IN 46217Off Market
- $225,3003 bd0 ba1.6k sqft921 Beaufain Ct, Indianapolis, IN 46217Off Market
Nearby schools
GreatSchools rating
- 7/10Perry Meridian 6th Grade AcademyGrades: 6Distance: 0.9 mi
- 9/10Perry Meridian High SchoolGrades: 9-12Distance: 0.6 mi
- 8/10Perry Meridian Middle SchoolGrades: 7-8Distance: 0.9 mi
Get a cash offer in 3 minutes
Find out how much your home could sell for in as little as 3 minutes with a no-obligation cash offer.
Estimated market value
$364,500
Get a cash offer in 3 minutes
Find out how much your home could sell for in as little as 3 minutes with a no-obligation cash offer.
Estimated market value
$364,500
- Indiana
- Marion County
- Indianapolis
- 46217
- Hill Valley
- 920 Mellowood Dr
Nearby cities
Nearby neighborhoods
Nearby zip codes
Other Indianapolis Topics
