SELLER NOW OFFERING $4,000 IN SELLER CONCESSIONS! Step inside this spacious three-level condo and prepare to be taken back in time-in the COOLEST way! Offering 3 bedrooms, 2 full baths, 1 half bath, approximately 2,040 finished sq. ft. and a detached 2-car garage, this one-of-a-kind home is filled with beautifully preserved retro character. The main level features generous living and dining spaces and a fabulous vintage top of the line kitchen complete with double wall ovens, cabinet front refrigerator, an indoor grill, abundant cabinetry, and breakfast bar area. Upstairs, the spacious primary suite welcomes you through double door entry...and features a double-sink vanity, two closets and a private full bath. The partially finished basement provides flexible space for a family room, recreation area, or could be finished as a 4th bedroom, along with additional storage and a bathroom already started for future completion. Two chair lifts provide easier access between all three levels, while the garage features a durable coated and sealed floor. Outside, the private enclosed patio creates an unexpected retreat with a hot tub and tranquil waterfall-perfect for relaxing or entertaining. Many of the distinctive furnishings and items currently seen throughout the home are included, allowing its unforgettable style to live on. This is more than a condo-it's a rare opportunity to own a home filled with space, personality and truly GROOVY character!! **Put the $4,000 seller concession toward allowable closing costs, an interest rate buydown, or other lender-approved expenses**
Active
Price cut: $5K (11/4)
$144,900
8119 E Bromley Pl, Indianapolis, IN 46219
3beds
2,424sqft
Residential, Condominium
Built in 1972
-- sqft lot
$-- Zestimate®
$60/sqft
$500/mo HOA
What's special
Hot tubSpacious primary suiteBeautifully preserved retro characterPrivate enclosed patioDouble door entryBreakfast bar areaAdditional storage
- 76 days
- 271
- 19
Zillow last checked:
Listing updated:
Listed by:
Angela Summerlot AngieDrealty@gmail.com,
Indiana Gold Group
Source: MIBOR as distributed by MLS GRID,MLS#: 22122845
Facts & features
Interior
Bedrooms & bathrooms
- Bedrooms: 3
- Bathrooms: 3
- Full bathrooms: 2
- 1/2 bathrooms: 1
- Main level bathrooms: 1
Primary bedroom
- Level: Upper
- Dimensions: TBD
Bedroom 2
- Level: Upper
- Dimensions: TBD
Bedroom 3
- Level: Upper
- Dimensions: TBD
Dining room
- Level: Main
- Dimensions: TBD
Family room
- Level: Basement
- Dimensions: TBD
Kitchen
- Features: Tile-Ceramic
- Level: Main
- Dimensions: TBD
Laundry
- Features: Other
- Level: Basement
- Dimensions: TBD
Living room
- Level: Main
- Dimensions: TBD
Heating
- Forced Air
Cooling
- Central Air
Appliances
- Included: Dishwasher, Dryer, Electric Water Heater, Double Oven, Electric Oven, Refrigerator, Trash Compactor, Washer
- Laundry: In Basement
Features
- Breakfast Bar, Ceiling Fan(s), High Speed Internet, Walk-In Closet(s)
- Basement: Partially Finished
- Common walls with other units/homes: 2+ Common Walls
Interior area
- Total structure area: 2,424
- Total interior livable area: 2,424 sqft
- Finished area below ground: 384
Video & virtual tour
Property
Parking
- Total spaces: 2
- Parking features: Detached
- Garage spaces: 2
Accessibility
- Accessibility features: Stair Lift
Features
- Levels: Two
- Stories: 2
- Entry location: Ground Level
Lot
- Size: 1,742 Square Feet
Details
- Parcel number: 490831125015000700
- Special conditions: As Is
- Horse amenities: None
Construction
Type & style
- Home type: Condo
- Architectural style: Traditional
- Property subtype: Residential, Condominium
- Attached to another structure: Yes
Materials
- Brick, Wood Siding
- Foundation: Concrete Perimeter
Condition
- New construction: No
- Year built: 1972
Utilities & green energy
- Water: Public
Community & HOA
Community
- Features: Low Maintenance Lifestyle, Clubhouse, Playground, Pool, Sidewalks
- Subdivision: Chatham Walk
HOA
- Has HOA: Yes
- Amenities included: Clubhouse, Insurance, Maintenance Grounds, Management, Park, Playground, Pool, Snow Removal, Trash, Water
- Services included: Clubhouse, Sewer, Insurance, Maintenance Grounds, ParkPlayground, Management, Snow Removal, Trash
- HOA fee: $500 monthly
- HOA phone: 317-541-0000
Location
- Region: Indianapolis
Financial & listing details
- Price per square foot: $60/sqft
- Tax assessed value: $141,800
- Annual tax amount: $3,308
- Date on market: 8/28/2026
- Cumulative days on market: 63 days
Estimated market value
Not available
Estimated sales range
Not available
Not available
Price history
| Date | Event | Price |
|---|---|---|
| 11/4/2026 | Price change | $144,900-3.3%$60/sqft |
Source:  MIBOR as distributed by MLS GRID #22122845 Report a problem | ||
| 9/23/2026 | Price change | $149,900-2%$62/sqft |
Source: MIBOR as distributed by MLS GRID #22122845 Report a problem | ||
| 9/15/2026 | Listed for sale | $153,000$63/sqft |
Source: MIBOR as distributed by MLS GRID #22122845 Report a problem | ||
| 9/1/2026 | Pending sale | $153,000$63/sqft |
Source: MIBOR as distributed by MLS GRID #22122845 Report a problem | ||
| 8/28/2026 | Listed for sale | $153,000$63/sqft |
Source: MIBOR as distributed by MLS GRID #22122845 Report a problem | ||
Public tax history
| Year | Property taxes | Tax assessment |
|---|---|---|
| 2025 | $2,758 +154.5% | $141,800 +18.3% |
| 2024 | $1,084 +2% | $119,900 +6.9% |
| 2023 | $1,062 +19.8% | $112,200 +2.7% |
| 2022 | $886 +33.1% | $109,200 +14.3% |
| 2021 | $666 -13.6% | $95,500 +8.8% |
| 2020 | $770 +65.9% | $87,800 -3.1% |
| 2019 | $464 -22.9% | $90,600 +23.4% |
| 2018 | $602 -12.5% | $73,400 -10.2% |
| 2017 | $688 +26% | $81,700 -1.3% |
| 2016 | $546 -4.3% | $82,800 +3.9% |
| 2014 | $570 -26.2% | $79,700 |
| 2013 | $772 | $79,700 -11% |
| 2012 | $772 | $89,600 +13% |
| 2011 | -- | $79,300 |
| 2010 | $497 +8.3% | $79,300 -3.9% |
| 2009 | $459 | $82,500 -1.3% |
| 2007 | -- | $83,600 -8.6% |
| 2006 | -- | $91,500 +2.9% |
| 2005 | -- | $88,900 |
| 2004 | -- | $88,900 |
| 2003 | -- | $88,900 +52% |
| 2002 | -- | $58,500 +200% |
| 2001 | -- | $19,500 |
| 2000 | -- | $19,500 |
Find assessor info on the county website
Monthly payment
Est. payment
Payment breakdown
Explore the cost of this home by adjusting the details. Changes won't be saved.Climate risks
Neighborhood: East Warren


Similar homes
- $139,9004 bd2 ba1.8k sqft5421 E 21st St, Indianapolis, IN 46218Active
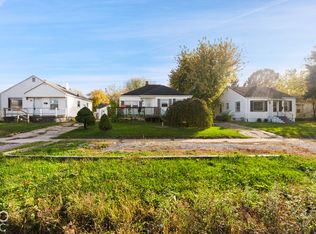 MLS ID #22135018, Claire Sorrels, List With Ben, LLC. MIBOR as distributed by MLS GRID
- $130,0002 bd1 ba1.5k sqft6702 E 18th St, Indianapolis, IN 46219Active
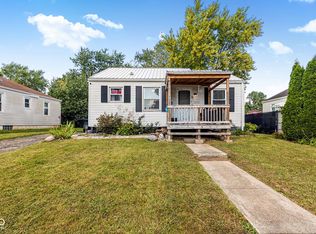 MLS ID #22124356, Lisa Howery, BluPrint Real Estate Group. MIBOR as distributed by MLS GRID
- $150,0003 bd1 ba1.3k sqft3915 Arborcrest Dr, Indianapolis, IN 46226Active
 MLS ID #22128994, Todd Cook, Keller Williams Indy Metro Partners. MIBOR as distributed by MLS GRID
- $159,9002 bd3 ba1.3k sqft5262 Whisperwood Ln #258, Indianapolis, IN 46226Active
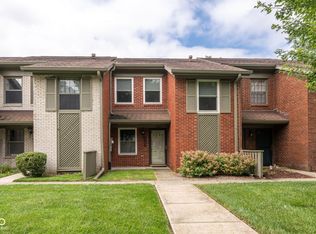 MLS ID #22121856, Karen Shepherd, REMAX ONE. MIBOR as distributed by MLS GRID
