Breathtaking investment opportunity on this Arts & Crafts historic home nestled in Indy's Near East Side with close proximity to Woodruff Place, Educator's Village, Brookside Park & Tuxedo Park. Join in the red hot revitalization projects here with this unique 5 Bedroom, 2 Full Bathroom home. Ready for a facelift, this property is a blank slate for new investor. Home has enclosed front porch, fully fenced rear yard, alley access, storage shed & mature landscaping. Interior features original wood trim, doors, hardwoods & tons of character. Unfinished basement & loft area on 2nd floor. Some windows have been replaced. This one is a must see!
Sold
$90,000
652 N Oakland Ave, Indianapolis, IN 46201
5beds
2,808sqft
Residential, Single Family Residence
Built in 1913
5,227 Square Feet Lot
$117,000 Zestimate®
$32/sqft
$2,041 Estimated rent
Home value
$117,000
$83,000 - $158,000
$2,041/mo
Zestimate® history
Owner options
List your home for rent
$2,041/mo
Rent Zestimate®
Find your next renter with Zillow Rental Manager. Plus, with online applications, you can quickly screen prospective tenants – for free.
$2,041/mo
Rent Zestimate®
Refinance and save
$452/mo
Est. payment
Refinancing to a lower rate could help reduce your monthly payments and save thousands over the life of the loan.
$452/mo
Est. payment
Explore your selling options
Work with a Zillow partner agent
Leverage their expertise and Zillow's premium Showcase listings to get your home seen by more buyers.
Get startedList with your own agent
Get your home in front of millions of buyers by listing it on Zillow.
Learn how to do itSell it yourself
Take full control of how buyers see your home on Zillow by listing For Sale by Owner (FSBO).
List your homeWhat's special
Zillow last checked:
Listing updated:
Listed by:
Chris Price 317-225-5507,
Keller Williams Indy Metro S
Bought with:
Gloria Gear
Keller Williams Indy Metro S
Source: MIBOR as distributed by MLS GRID,MLS#: 21933499
Facts & features
Interior
Bedrooms & bathrooms
- Bedrooms: 5
- Bathrooms: 2
- Full bathrooms: 2
- Main level bathrooms: 1
- Main level bedrooms: 2
Primary bedroom
- Features: Hardwood
- Level: Upper
- Area: 168 Square Feet
- Dimensions: 14x12
Bedroom 2
- Features: Hardwood
- Level: Main
- Area: 156 Square Feet
- Dimensions: 13x12
Bedroom 3
- Features: Hardwood
- Level: Main
- Area: 156 Square Feet
- Dimensions: 13x12
Bedroom 4
- Features: Hardwood
- Level: Upper
- Area: 144 Square Feet
- Dimensions: 12x12
Bedroom 5
- Features: Hardwood
- Level: Upper
- Area: 120 Square Feet
- Dimensions: 12x10
Dining room
- Features: Hardwood
- Level: Main
- Area: 180 Square Feet
- Dimensions: 15x12
Great room
- Features: Hardwood
- Level: Main
- Area: 240 Square Feet
- Dimensions: 20x12
Kitchen
- Features: Laminate Hardwood
- Level: Main
- Area: 168 Square Feet
- Dimensions: 14x12
Loft
- Features: Other
- Level: Upper
- Area: 1080 Square Feet
- Dimensions: 36x30
Heating
- Forced Air
Cooling
- None
Appliances
- Included: Gas Water Heater, Laundry Connection in Unit, Other
- Laundry: Laundry Room, Laundry Connection in Unit
Features
- Attic Access, High Ceilings, Ceiling Fan(s), Hardwood Floors, High Speed Internet, Pantry, Smart Thermostat
- Flooring: Hardwood
- Windows: Wood Frames, Wood Work Painted, WoodWorkStain/Painted, Wood Work Stained
- Basement: Unfinished
- Attic: Access Only
Interior area
- Total structure area: 2,808
- Total interior livable area: 2,808 sqft
- Finished area below ground: 0
Property
Parking
- Parking features: None, Guest Parking, Storage, Other
- Details: Garage Parking Other(Guest Street Parking, Other)
Features
- Levels: Two
- Stories: 2
- Patio & porch: Patio, Screened
- Fencing: Chain Link,Fence Complete,Fence Full Rear,Privacy,Front Yard
- Has view: Yes
- View description: City, Neighborhood
Lot
- Size: 5,227 Square Feet
- Features: Access, City Lot, Curbs, Sidewalks, Street Lights, Mature Trees, Wooded, Other
Details
- Additional structures: Storage
- Parcel number: 491005182008000101
- Special conditions: Sales Disclosure On File,Sales Disclosure Supplements,Other
Construction
Type & style
- Home type: SingleFamily
- Architectural style: Craftsman
- Property subtype: Residential, Single Family Residence
Materials
- Brick, Wood
- Foundation: Block, Full
Condition
- New construction: No
- Year built: 1913
Utilities & green energy
- Electric: 100 Amp Service, Circuit Breakers
- Water: Municipal/City
- Utilities for property: Electricity Connected, Sewer Connected, Water Connected
Community & HOA
Community
- Features: Curbs
- Subdivision: No Subdivision
HOA
- Has HOA: No
Location
- Region: Indianapolis
Financial & listing details
- Price per square foot: $32/sqft
- Tax assessed value: $85,400
- Annual tax amount: $1,630
- Date on market: 7/25/2023
- Cumulative days on market: 31 days
- Electric utility on property: Yes
Price history
| Date | Event | Price |
|---|---|---|
| 8/30/2024 | Listing removed | $245,000$87/sqft |
Source:  MIBOR as distributed by MLS GRID #21965661 Report a problem MIBOR as distributed by MLS GRID #21965661 Report a problem | ||
| 8/21/2024 | Listing removed | -- |
Source: MIBOR as distributed by MLS GRID #21977760 Report a problem | ||
| 7/30/2024 | Price change | $245,000-2%$87/sqft |
Source: MIBOR as distributed by MLS GRID #21965661 Report a problem | ||
| 7/18/2024 | Price change | $2,199-2.3%$1/sqft |
Source: MIBOR as distributed by MLS GRID #21977760 Report a problem | ||
| 6/25/2024 | Price change | $250,000-9.1%$89/sqft |
Source: MIBOR as distributed by MLS GRID #21965661 Report a problem | ||
| 5/6/2024 | Price change | $275,000-6.8%$98/sqft |
Source: MIBOR as distributed by MLS GRID #21965661 Report a problem | ||
| 5/6/2024 | Listed for rent | $2,250$1/sqft |
Source: MIBOR as distributed by MLS GRID #21977760 Report a problem | ||
| 4/22/2024 | Price change | $295,000-1.7%$105/sqft |
Source: MIBOR as distributed by MLS GRID #21965661 Report a problem | ||
| 3/27/2024 | Price change | $300,000-8.8%$107/sqft |
Source: MIBOR as distributed by MLS GRID #21965661 Report a problem | ||
| 3/20/2024 | Price change | $329,000-6%$117/sqft |
Source: MIBOR as distributed by MLS GRID #21965661 Report a problem | ||
| 3/12/2024 | Price change | $350,000-6.7%$125/sqft |
Source: MIBOR as distributed by MLS GRID #21965661 Report a problem | ||
| 3/5/2024 | Listed for sale | $375,000+316.7%$134/sqft |
Source: MIBOR as distributed by MLS GRID #21965661 Report a problem | ||
| 10/25/2023 | Sold | $90,000+5.9%$32/sqft |
Source: MIBOR as distributed by MLS GRID #21933499 Report a problem | ||
| 9/21/2023 | Pending sale | $85,000$30/sqft |
Source: MIBOR as distributed by MLS GRID #21933499 Report a problem | ||
| 9/13/2023 | Price change | $85,000-5.6%$30/sqft |
Source: MIBOR as distributed by MLS GRID #21933499 Report a problem | ||
| 9/9/2023 | Price change | $90,000-10%$32/sqft |
Source: MIBOR as distributed by MLS GRID #21933499 Report a problem | ||
| 9/2/2023 | Pending sale | $100,000$36/sqft |
Source: MIBOR as distributed by MLS GRID #21933499 Report a problem | ||
| 8/30/2023 | Listed for sale | $100,000$36/sqft |
Source: MIBOR as distributed by MLS GRID #21933499 Report a problem | ||
| 8/2/2023 | Pending sale | $100,000$36/sqft |
Source: MIBOR as distributed by MLS GRID #21933499 Report a problem | ||
| 7/25/2023 | Listed for sale | $100,000+81.8%$36/sqft |
Source: MIBOR as distributed by MLS GRID #21933499 Report a problem | ||
| 6/16/2023 | Sold | $55,000$20/sqft |
Source: Public Record Report a problem | ||
Public tax history
| Year | Property taxes | Tax assessment |
|---|---|---|
| 2025 | $1,796 -2.9% | $85,400 +12.8% |
| 2024 | $1,850 -5.3% | $75,700 -50.2% |
| 2023 | $1,954 +19.8% | $151,900 -8.9% |
| 2022 | $1,630 +51.7% | $166,800 +16.3% |
| 2021 | $1,075 +32.6% | $143,400 +40.5% |
| 2020 | $811 +36% | $102,100 +11% |
| 2019 | $596 +45.4% | $92,000 +15.1% |
| 2018 | $410 +10.4% | $79,900 +20.7% |
| 2017 | $372 +21.6% | $66,200 +16.5% |
| 2016 | $306 +22.4% | $56,800 +24.3% |
| 2014 | $250 -9.7% | $45,700 -14.1% |
| 2013 | $276 | $53,200 +19.3% |
| 2012 | $276 | $44,600 -10.1% |
| 2011 | -- | $49,600 |
| 2010 | $297 +11.4% | $49,600 |
| 2009 | $266 | $49,600 |
| 2007 | -- | $49,600 -16.5% |
| 2006 | -- | $59,400 +25.1% |
| 2005 | -- | $47,500 |
| 2004 | -- | $47,500 |
| 2003 | -- | $47,500 +98.7% |
| 2002 | -- | $23,900 +199.9% |
| 2001 | -- | $7,970 |
| 2000 | -- | $7,970 |
Find assessor info on the county website
Neighborhood: Near Eastside
Nearby homes
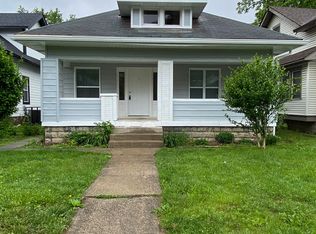
- $105,0002 bd1 ba2.2k sqft802 N Oakland Ave, Indianapolis, IN 46201For Sale
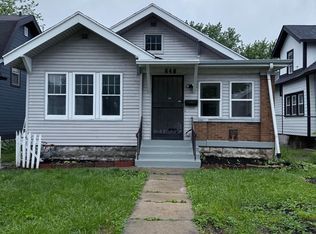
- $70,0003 bd1 ba1.1k sqft648 N Oakland Ave, Indianapolis, IN 46201Sold
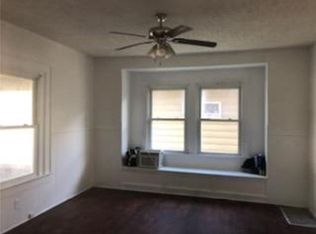
- $147,2004 bd2 ba2.4k sqft806 N Oakland Ave, Indianapolis, IN 46201Off Market
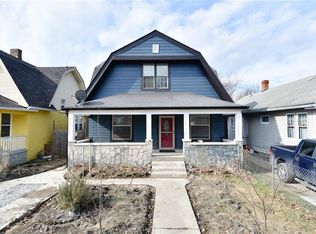
- $210,5003 bd2 ba2.1k sqft644 N Oakland Ave, Indianapolis, IN 46201Off Market
- $181,0004 bd2 ba2.1k sqft640 N Oakland Ave, Indianapolis, IN 46201Sold
- $220,0003 bd2 ba2.5k sqft810 N Oakland Ave, Indianapolis, IN 46201Sold
- $221,8003 bd-- ba1.1k sqft653 N Oakland Ave, Indianapolis, IN 46201Off Market
- $220,0002 bd1 ba2k sqft807 N Oakland Ave, Indianapolis, IN 46201Sold
Nearby schools
GreatSchools rating
- 4/10Thomas D. Gregg School 15Grades: PK-5Distance: 0.5 mi
- 4/10Francis W. Parker School 56Grades: PK-8Distance: 2 mi
- 1/10Arsenal Technical High SchoolGrades: 9-12Distance: 1.2 mi
Get a cash offer in 3 minutes
Find out how much your home could sell for in as little as 3 minutes with a no-obligation cash offer.
Estimated market value
$117,000
Get a cash offer in 3 minutes
Find out how much your home could sell for in as little as 3 minutes with a no-obligation cash offer.
Estimated market value
$117,000
- Indiana
- Marion County
- Indianapolis
- 46201
- Near Eastside
- 652 N Oakland Ave
Nearby cities
Nearby neighborhoods
Nearby zip codes
Other Indianapolis Topics
