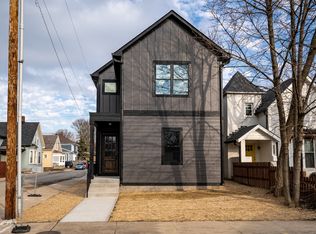
Wow! Welcome home to this charming and beautifully renovated 3-bedroom, 2.5-bath home nestled in the heart of the near east side-just minutes from all the energy and excitement of Mass Ave, Bottleworks District, Fowling Warehouse, and Sidedoor Bagels. Inside, you'll find a spacious open-concept layout, updated kitchen with modern finishes, stylish bathrooms, and generous natural light throughout. The main level primary suite offers a private retreat with an en-suite bath, while the additional upper level bedrooms and loft provide flexibility for guests, a home office, or family living. Enjoy walkability or biking to some of Indy's favorite spots, and experience urban living with a neighborhood feel. Whether you're entertaining or relaxing, this home has the perfect patio with fully fenced backyard to accomodate and to top it off the home has a 2 car garage! Just a short commute to College campus at UINDY, IU Indianapolis, and Purdue Indianapolis, and BUTLER! **SPECIAL FINANCING:This property comes with a 2/1 temporary rate buydown, reducing the buyer's interest rate by 2% the first year of their loan and 1% the second year. This is equal to a savings in year 1 of over $400 per month! Buyer is not obligated to use Mark Kuchik with CrossCountry Mortgage to have offer accepted; however, must use Mark Kuchik to receive the rate buydown. Team Kuchik can close within 14 days. Mark Kuchik NMLS139563.
Sold
$336,500
1043 N Beville Ave, Indianapolis, IN 46201
3beds
2,130sqft
Residential, Single Family Residence
Built in 1900
5,227 Square Feet Lot
$336,600 Zestimate®
$158/sqft
$2,210 Estimated rent
Home value
$336,600
$320,000 - $353,000
$2,210/mo
Zestimate® history
Owner options
List your home for rent
$2,210/mo
Rent Zestimate®
Find your next renter with Zillow Rental Manager. Plus, with online applications, you can quickly screen prospective tenants – for free.
$2,210/mo
Rent Zestimate®
Refinance and save
$2,081/mo
Est. payment
Refinancing to a lower rate could help reduce your monthly payments and save thousands over the life of the loan.
$2,081/mo
Est. payment
Explore your selling options
Work with a Zillow partner agent
Leverage their expertise and Zillow's premium Showcase listings to get your home seen by more buyers.
Get startedList with your own agent
Get your home in front of millions of buyers by listing it on Zillow.
Learn how to do itSell it yourself
Take full control of how buyers see your home on Zillow by listing For Sale by Owner (FSBO).
List your homeWhat's special
Perfect patioStylish bathroomsGenerous natural light throughoutFully fenced backyardSpacious open-concept layout
Zillow last checked:
Listing updated:
Listed by:
Stephanie Evelo 317-506-4663,
Keller Williams Indy Metro NE,
Meg Hall 317-727-3626,
Keller Williams Indy Metro NE
Bought with:
Amela Sijaric
Premier Agent Network
Source: MIBOR as distributed by MLS GRID,MLS#: 22108381
Facts & features
Interior
Bedrooms & bathrooms
- Bedrooms: 3
- Bathrooms: 3
- Full bathrooms: 2
- 1/2 bathrooms: 1
- Main level bathrooms: 2
- Main level bedrooms: 1
Primary bedroom
- Level: Main
- Area: 180 Square Feet
- Dimensions: 15x12
Bedroom 2
- Level: Upper
- Area: 110 Square Feet
- Dimensions: 11x10
Bedroom 3
- Level: Upper
- Area: 154 Square Feet
- Dimensions: 14x11
Breakfast room
- Level: Main
- Area: 84 Square Feet
- Dimensions: 12x7
Great room
- Level: Main
- Area: 182 Square Feet
- Dimensions: 14x13
Kitchen
- Level: Main
- Area: 195 Square Feet
- Dimensions: 15x13
Laundry
- Features: Tile-Ceramic
- Level: Main
- Area: 160 Square Feet
- Dimensions: 16x10
Loft
- Level: Upper
- Area: 100 Square Feet
- Dimensions: 10x10
Heating
- Forced Air, Natural Gas
Cooling
- Central Air
Appliances
- Included: Gas Cooktop, Dishwasher, Electric Water Heater, Disposal, Oven, Gas Oven, Refrigerator
- Laundry: Main Level
Features
- Attic Access, Built-in Features, High Ceilings, Breakfast Bar, Double Vanity, High Speed Internet, Kitchen Island, Smart Thermostat
- Windows: WoodWorkStain/Painted
- Basement: Unfinished
- Attic: Access Only
Interior area
- Total structure area: 2,130
- Total interior livable area: 2,130 sqft
- Finished area below ground: 0
Property
Parking
- Total spaces: 2
- Parking features: Detached
- Garage spaces: 2
- Details: Garage Parking Other(Guest Street Parking, Service Door)
Features
- Levels: One and One Half
- Stories: 1
- Patio & porch: Patio, Covered
- Exterior features: Gutter Guards, Other
- Fencing: Fenced,Fence Complete,Privacy
Lot
- Size: 5,227 Square Feet
- Features: Sidewalks, Street Lights, Not In Subdivision, Mature Trees
Details
- Parcel number: 490731220053000101
- Horse amenities: None
Construction
Type & style
- Home type: SingleFamily
- Architectural style: Traditional
- Property subtype: Residential, Single Family Residence
Materials
- Brick
- Foundation: Block
Condition
- Updated/Remodeled
- New construction: No
- Year built: 1900
Details
- Builder name: Rehabbed 2015
Utilities & green energy
- Water: Public
Community & HOA
Community
- Security: Smoke Detector(s)
- Subdivision: Fletcher & Ramseys Brookside Add
HOA
- Has HOA: No
Location
- Region: Indianapolis
Financial & listing details
- Price per square foot: $158/sqft
- Tax assessed value: $307,500
- Annual tax amount: $7,446
- Date on market: 6/17/2026
- Cumulative days on market: 400 days
Price history
| Date | Event | Price |
|---|---|---|
| 7/2/2026 | Sold | $336,500-2.5%$158/sqft |
Source:  MIBOR as distributed by MLS GRID #22108381 Report a problem MIBOR as distributed by MLS GRID #22108381 Report a problem | ||
| 6/19/2026 | Pending sale | $345,000$162/sqft |
Source: MIBOR as distributed by MLS GRID #22108381 Report a problem | ||
| 6/17/2026 | Listed for sale | $345,000$162/sqft |
Source: MIBOR as distributed by MLS GRID #22108381 Report a problem | ||
| 6/17/2026 | Listing removed | $345,000$162/sqft |
Source: MIBOR as distributed by MLS GRID #22073667 Report a problem | ||
| 6/3/2026 | Price change | $345,000-0.9%$162/sqft |
Source: MIBOR as distributed by MLS GRID #22073667 Report a problem | ||
| 4/16/2026 | Price change | $347,998-0.6%$163/sqft |
Source: MIBOR as distributed by MLS GRID #22073667 Report a problem | ||
| 3/6/2026 | Price change | $349,9980%$164/sqft |
Source: MIBOR as distributed by MLS GRID #22073667 Report a problem | ||
| 11/17/2025 | Listed for sale | $349,999-1.4%$164/sqft |
Source: MIBOR as distributed by MLS GRID #22073667 Report a problem | ||
| 11/16/2025 | Listing removed | $355,000$167/sqft |
Source: MIBOR as distributed by MLS GRID #22038181 Report a problem | ||
| 10/3/2025 | Price change | $355,000-1.4%$167/sqft |
Source: MIBOR as distributed by MLS GRID #22038181 Report a problem | ||
| 8/7/2025 | Price change | $360,000-2.7%$169/sqft |
Source: MIBOR as distributed by MLS GRID #22038181 Report a problem | ||
| 7/25/2025 | Price change | $369,999-1.3%$174/sqft |
Source: MIBOR as distributed by MLS GRID #22038181 Report a problem | ||
| 6/26/2025 | Price change | $375,000-3.8%$176/sqft |
Source: MIBOR as distributed by MLS GRID #22038181 Report a problem | ||
| 6/13/2025 | Price change | $389,900-1.3%$183/sqft |
Source: MIBOR as distributed by MLS GRID #22038181 Report a problem | ||
| 5/29/2025 | Price change | $395,000-1.3%$185/sqft |
Source: MIBOR as distributed by MLS GRID #22038181 Report a problem | ||
| 5/15/2025 | Listed for sale | $400,000+5.5%$188/sqft |
Source: MIBOR as distributed by MLS GRID #22038181 Report a problem | ||
| 4/28/2022 | Sold | $379,000-2.8%$178/sqft |
Source: MIBOR as distributed by MLS GRID #21840282 Report a problem | ||
| 3/27/2022 | Pending sale | $389,999$183/sqft |
Source: MIBOR as distributed by MLS GRID #21840282 Report a problem | ||
| 3/23/2022 | Price change | $389,999-1.3%$183/sqft |
Source: MIBOR as distributed by MLS GRID #21840282 Report a problem | ||
| 3/2/2022 | Listed for sale | $395,000+13.2%$185/sqft |
Source: MIBOR as distributed by MLS GRID #21840282 Report a problem | ||
| 8/16/2021 | Sold | $349,000-0.3%$164/sqft |
Source: MIBOR as distributed by MLS GRID #21794673 Report a problem | ||
| 7/1/2021 | Pending sale | $349,900$164/sqft |
Source: MIBOR as distributed by MLS GRID #21794673 Report a problem | ||
| 6/24/2021 | Listed for sale | $349,900+19.8%$164/sqft |
Source: MIBOR as distributed by MLS GRID #21794673 Report a problem | ||
| 10/22/2020 | Sold | $292,000-2.6%$137/sqft |
Source: Public Record Report a problem | ||
| 8/3/2020 | Pending sale | $299,900$141/sqft |
Source: MIBOR REALTOR Association #21711835 Report a problem | ||
| 7/29/2020 | Price change | $299,900-4.8%$141/sqft |
Source: MIBOR REALTOR Association #21711835 Report a problem | ||
| 7/22/2020 | Price change | $314,900-1.6%$148/sqft |
Source: MIBOR REALTOR Association #21711835 Report a problem | ||
| 7/11/2020 | Listed for sale | $319,900+539.8%$150/sqft |
Source: MIBOR REALTOR Association #21711835 Report a problem | ||
| 12/3/2019 | Sold | $50,000$23/sqft |
Source: Public Record Report a problem | ||
Public tax history
| Year | Property taxes | Tax assessment |
|---|---|---|
| 2025 | $7,446 +3.7% | $307,500 -2% |
| 2024 | $7,178 +98% | $313,800 +3.7% |
| 2023 | $3,626 +18.5% | $302,600 +0.1% |
| 2022 | $3,058 | $302,200 +12.1% |
| 2021 | -- | $269,600 +256.1% |
| 2020 | $1,523 +17.7% | $75,700 +17.4% |
| 2019 | $1,294 -16.3% | $64,500 +18.8% |
| 2018 | $1,545 -3.4% | $54,300 +13.1% |
| 2017 | $1,599 +50.9% | $48,000 +6% |
| 2016 | $1,059 +11.4% | $45,300 +3% |
| 2014 | $951 +1.5% | $44,000 +3.8% |
| 2013 | $938 | $42,400 +1.4% |
| 2012 | $938 | $41,800 +10% |
| 2011 | -- | $38,000 |
| 2010 | $790 -2.5% | $38,000 |
| 2009 | $810 | $38,000 -22.6% |
| 2007 | -- | $49,100 +37.5% |
| 2004 | -- | $35,700 |
| 2003 | -- | $35,700 |
Find assessor info on the county website
Neighborhood: Near Eastside
Nearby homes
- $489,9004 bd3 ba2.8k sqft1047 N Beville Ave, Indianapolis, IN 46201Sold
- $276,300-- bd-- ba1.3k sqft1039 N Beville Ave, Indianapolis, IN 46201Off Market
- $262,6003 bd2 ba1.6k sqft2311 E 11th St, Indianapolis, IN 46201Off Market
- $116,5005 bd1 ba2.4k sqft1101 N Beville Ave, Indianapolis, IN 46201Off Market
- $133,2003 bd-- ba1.2k sqft1031 N Beville Ave, Indianapolis, IN 46201Off Market
- $290,1003 bd3 ba1.8k sqft1105 N Beville Ave, Indianapolis, IN 46201Off Market
- $167,2004 bd-- ba1.2k sqft2310 E 11th St, Indianapolis, IN 46201Off Market
- $235,0003 bd2 ba1.9k sqft1025 N Beville Ave, Indianapolis, IN 46201Sold
Nearby schools
GreatSchools rating
- 4/10Theodore Potter School 74Grades: K-5Distance: 0.5 mi
- 4/10Francis W. Parker School 56Grades: PK-8Distance: 1.5 mi
- 1/10Arsenal Technical High SchoolGrades: 9-12Distance: 0.8 mi
Schools provided by the listing agent
- Elementary: Thomas D Gregg School 15
- Middle: H L Harshman Middle School
- High: Arsenal Technical High School
Source: MIBOR as distributed by MLS GRID. This data may not be complete. We recommend contacting the local school district to confirm school assignments for this home.
Get a cash offer in 3 minutes
Find out how much your home could sell for in as little as 3 minutes with a no-obligation cash offer.
Estimated market value
$336,600
Get a cash offer in 3 minutes
Find out how much your home could sell for in as little as 3 minutes with a no-obligation cash offer.
Estimated market value
$336,600
- Indiana
- Marion County
- Indianapolis
- 46201
- Near Eastside
- 1043 N Beville Ave
Nearby cities
Nearby neighborhoods
Nearby zip codes
Other Indianapolis Topics
