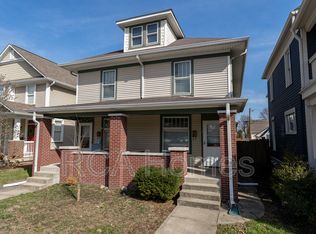
Welcome to 2443 N Pennsylvania Street, a beautifully maintained home built in 2004 nestled in the established Fall Creek Place neighborhood. This spacious home offers the wonderful opportunity to experience comfortable living in a desirable downtown location. With 1850 square feet thoughtfully distributed across two stories, the layout provides an ideal setting for both lively gatherings and moments of relaxation. The main floor features 9ft tall ceilings, gas fireplace, wide hallways and gorgeous real hardwood floors throughout. Upstairs offers a large master bedroom with master suite, two additional bedrooms, and a full bath. In addition to the relaxing interior this home has two peaceful outdoor options including a covered front porch and a large deck in the back perfect for entertaining guests. This home comes with a large detached garage at the rear of the property for convenient storage and parking. If you are looking for a home where you can relax in your own peaceful backyard while being walking distance to restaurants and minutes from all that downtown has to offer you need to check this place out.
Sold
$398,000
2443 N Pennsylvania St, Indianapolis, IN 46205
3beds
1,850sqft
Residential, Single Family Residence
Built in 2004
5,662 Square Feet Lot
$401,700 Zestimate®
$215/sqft
$2,112 Estimated rent
Home value
$401,700
$370,000 - $438,000
$2,112/mo
Zestimate® history
Owner options
List your home for rent
$2,112/mo
Rent Zestimate®
Find your next renter with Zillow Rental Manager. Plus, with online applications, you can quickly screen prospective tenants – for free.
$2,112/mo
Rent Zestimate®
Refinance and save
$2,727/mo
Est. payment
Refinancing to a lower rate could help reduce your monthly payments and save thousands over the life of the loan.
$2,727/mo
Est. payment
Explore your selling options
Work with a Zillow partner agent
Leverage their expertise and Zillow's premium Showcase listings to get your home seen by more buyers.
Get startedList with your own agent
Get your home in front of millions of buyers by listing it on Zillow.
Learn how to do itSell it yourself
Take full control of how buyers see your home on Zillow by listing For Sale by Owner (FSBO).
List your homeWhat's special
Gas fireplaceCovered front porchLarge master bedroomMaster suitePeaceful backyardGorgeous real hardwood floors
Zillow last checked:
Listing updated:
Listed by:
Justin Cowan 317-442-1011,
@properties
Bought with:
Kate Tuttle
@properties
Source: MIBOR as distributed by MLS GRID,MLS#: 22050707
Facts & features
Interior
Bedrooms & bathrooms
- Bedrooms: 3
- Bathrooms: 3
- Full bathrooms: 2
- 1/2 bathrooms: 1
- Main level bathrooms: 1
Primary bedroom
- Level: Upper
- Area: 270 Square Feet
- Dimensions: 18x15
Bedroom 2
- Level: Upper
- Area: 121 Square Feet
- Dimensions: 11x11
Bedroom 3
- Level: Upper
- Area: 121 Square Feet
- Dimensions: 11x11
Dining room
- Level: Main
- Area: 176 Square Feet
- Dimensions: 16x11
Kitchen
- Level: Main
- Area: 140 Square Feet
- Dimensions: 14x10
Laundry
- Level: Main
- Area: 48 Square Feet
- Dimensions: 8x6
Living room
- Level: Main
- Area: 224 Square Feet
- Dimensions: 16x14
Heating
- Forced Air, Natural Gas
Cooling
- Central Air
Appliances
- Included: Dishwasher, Dryer, Disposal, Refrigerator, Gas Oven, MicroHood
Features
- Attic Access, Double Vanity, High Ceilings, Hardwood Floors, High Speed Internet, Walk-In Closet(s)
- Flooring: Hardwood
- Windows: Wood Work Painted
- Has basement: No
- Attic: Access Only
- Number of fireplaces: 1
- Fireplace features: Gas Log, Living Room
Interior area
- Total structure area: 1,850
- Total interior livable area: 1,850 sqft
Property
Parking
- Total spaces: 2
- Parking features: Detached
- Garage spaces: 2
Features
- Levels: Two
- Stories: 2
- Patio & porch: Covered, Deck
- Fencing: Fenced,Privacy
Lot
- Size: 5,662 Square Feet
Details
- Parcel number: 490625133041000101
- Special conditions: None
- Horse amenities: None
Construction
Type & style
- Home type: SingleFamily
- Architectural style: Traditional
- Property subtype: Residential, Single Family Residence
Materials
- Vinyl With Brick
- Foundation: Crawl Space
Condition
- New construction: No
- Year built: 2004
Utilities & green energy
- Water: Public
Community & HOA
Community
- Subdivision: Martinsdale Lincoln Park
HOA
- Has HOA: Yes
- HOA fee: $225 annually
- HOA phone: 317-523-3729
Location
- Region: Indianapolis
Financial & listing details
- Price per square foot: $215/sqft
- Tax assessed value: $288,000
- Annual tax amount: $3,488
- Date on market: 7/17/2025
- Cumulative days on market: 10 days
Price history
| Date | Event | Price |
|---|---|---|
| 8/22/2025 | Sold | $398,000$215/sqft |
Source:  MIBOR as distributed by MLS GRID #22050707 Report a problem MIBOR as distributed by MLS GRID #22050707 Report a problem | ||
| 7/26/2025 | Pending sale | $398,000$215/sqft |
Source: MIBOR as distributed by MLS GRID #22050707 Report a problem | ||
| 7/17/2025 | Listed for sale | $398,000+65.8%$215/sqft |
Source: MIBOR as distributed by MLS GRID #22050707 Report a problem | ||
| 12/29/2015 | Sold | $240,000$130/sqft |
Source: MIBOR as distributed by MLS GRID #21387431 Report a problem | ||
| 11/16/2015 | Pending sale | $240,000$130/sqft |
Source: F.C. Tucker Company #21387431 Report a problem | ||
| 11/13/2015 | Listed for sale | $240,000+14.3%$130/sqft |
Source: F.C. Tucker Company #21387431 Report a problem | ||
| 8/27/2010 | Sold | $210,000-4.5%$114/sqft |
Source: Public Record Report a problem | ||
| 6/5/2010 | Listed for sale | $219,900$119/sqft |
Source: RE/MAX Ability Plus #476 Report a problem | ||
| 6/4/2009 | Listing removed | $219,900$119/sqft |
Source: Century 21 #2859541 Report a problem | ||
| 6/1/2009 | Price change | $219,900-2.2%$119/sqft |
Source: Century 21 #2859541 Report a problem | ||
| 3/14/2009 | Price change | $224,900-4.3%$122/sqft |
Source: Century 21 #2859541 Report a problem | ||
| 10/28/2008 | Listed for sale | $234,900$127/sqft |
Source: Century 21 #2859541 Report a problem | ||
Public tax history
| Year | Property taxes | Tax assessment |
|---|---|---|
| 2025 | $3,489 -2.8% | $288,000 -1.4% |
| 2024 | $3,589 -20.1% | $292,000 -3.4% |
| 2023 | $4,490 +14.5% | $302,200 -19% |
| 2022 | $3,921 +4% | $373,100 +11.3% |
| 2021 | $3,769 +4.6% | $335,100 +4.3% |
| 2020 | $3,605 +10.6% | $321,200 +6.6% |
| 2019 | $3,258 +20.7% | $301,400 +11.3% |
| 2018 | $2,699 +3.4% | $270,800 +8.1% |
| 2017 | $2,609 +14.9% | $250,600 +2.9% |
| 2016 | $2,271 +1.5% | $243,600 +17.3% |
| 2014 | $2,237 -12.9% | $207,700 +1.7% |
| 2013 | $2,568 | $204,200 -11% |
| 2012 | $2,568 | $229,500 +17.5% |
| 2011 | -- | $195,300 |
| 2010 | $2,024 -2% | $195,300 |
| 2009 | $2,065 | $195,300 +3.9% |
| 2007 | -- | $188,000 +40.4% |
| 2006 | -- | $133,900 +21.5% |
| 2005 | -- | $110,200 |
| 2004 | -- | $110,200 |
Find assessor info on the county website
Neighborhood: Near Northside
Nearby homes
- $374,0003 bd2 ba1.4k sqft2437 N Pennsylvania St, Indianapolis, IN 46205Off Market
- $291,5002 bd2 ba1.2k sqft2445 N Pennsylvania St, Indianapolis, IN 46205Off Market
- $616,6004 bd4 ba2.4k sqft2435 N Pennsylvania St, Indianapolis, IN 46205Off Market
- $326,1003 bd3 ba838 sqft2449 N Pennsylvania St, Indianapolis, IN 46205Off Market
- $233,9003 bd2 ba1.4k sqft2439 N Pennsylvania St, Indianapolis, IN 46205Off Market
- $395,4004 bd3 ba2.4k sqft2455 N Pennsylvania St, Indianapolis, IN 46205Off Market
- $438,5003 bd3 ba2.8k sqft2429 N Pennsylvania St, Indianapolis, IN 46205Off Market
- $194,300-- bd-- ba-- sqft2446 N Pennsylvania St, Indianapolis, IN 46205Off Market
Nearby schools
GreatSchools rating
- 6/10George Washington Carver School 87Grades: PK-5Distance: 0.7 mi
- 3/10H.L. Harshman Magnet Middle SchoolGrades: 6-8Distance: 1.9 mi
- 2/10Shortridge High SchoolGrades: 9-12Distance: 1.1 mi
Get a cash offer in 3 minutes
Find out how much your home could sell for in as little as 3 minutes with a no-obligation cash offer.
Estimated market value
$401,700
Get a cash offer in 3 minutes
Find out how much your home could sell for in as little as 3 minutes with a no-obligation cash offer.
Estimated market value
$401,700
- Indiana
- Marion County
- Indianapolis
- 46205
- Near Northside
- 2443 N Pennsylvania St
Nearby cities
Nearby neighborhoods
Nearby zip codes
Other Indianapolis Topics
