Skip main navigation
Sold
  • $300,000

    2460 Carrollton Ave, Indianapolis, IN 46205

    3beds
    2,544sqft
    Residential, Single Family Residence
    Built in 1920
    2,178 Square Feet Lot
    $315,300 Zestimate®
    $118/sqft
    $2,268 Estimated rent

    Home value

    $315,300

    $296,000 - $334,000

    $2,268/mo

    Zestimate® history
    Loading
    Loading...

    Owner options

    List your home for rent

    $2,268/mo

    Rent Zestimate®

    Find your next renter with Zillow Rental Manager. Plus, with online applications, you can quickly screen prospective tenants – for free.

    Learn more

    $2,268/mo

    Rent Zestimate®

    Refinance and save

    $1,871/mo

    Est. payment

    Refinancing to a lower rate could help reduce your monthly payments and save thousands over the life of the loan.

    See today's rates

    $1,871/mo

    Est. payment

    Explore your selling options

    Work with a Zillow partner agent

    Leverage their expertise and Zillow's premium Showcase listings to get your home seen by more buyers.

    Get started

    List with your own agent

    Get your home in front of millions of buyers by listing it on Zillow.

    Learn how to do it

    Sell it yourself

    Take full control of how buyers see your home on Zillow by listing For Sale by Owner (FSBO).

    List your home

    What's special

    Backyard deckLarge closetsAmple natural lightSs appliancesButcher blockMaster bedroomCustom bath
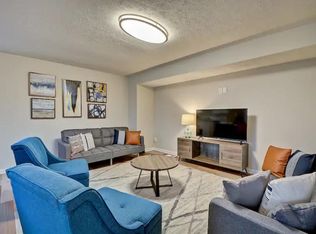
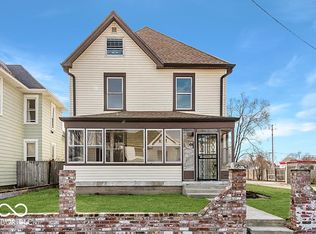
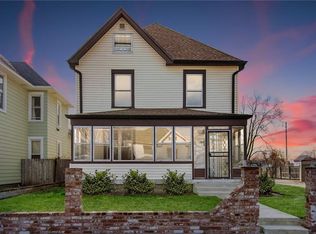
    This is it! Your freshly-minted Near Northside charmer. This home sits perched in an area brimming with exciting developments! Picture this, you hop on the Monon Trail for an easy walk to PROVIDER coffee, Festiva for tacos & cocktails, and round the night off at Bottleworks District, ALL within practically a stones throw! This home was bestowed with a stunning renovation in 2019, outfitted with a sea-breezy theme that will make you warm even on cold winter days! Ornate kitchen/bath tile work, butcher block, SS appliances, ample natural light, convenient powder room near entryway, master bedroom with large closets and custom bath, backyard deck, just to mention a few of the MANY amenities this home brings to bear. Downtown living at its finest!

    Zillow last checked:

    Listing updated:

    Listed by:

    Max Moore 317-476-3338,

    @properties,

    Tyler Lingle,

    @properties

    Bought with:

    Kyle Kellam

    Maywright Property Co.

    Source: MIBOR as distributed by MLS GRID,MLS#: 21961861MLS Logo

    Facts & features

    Interior

    Bedrooms & bathrooms
    • Bedrooms: 3
    • Bathrooms: 3
    • Full bathrooms: 2
    • 1/2 bathrooms: 1
    • Main level bathrooms: 1
    Primary bedroom
    • Features: Luxury Vinyl Plank
    • Level: Upper
    • Area: 156 Square Feet
    • Dimensions: 13x12
    Bedroom 2
    • Features: Luxury Vinyl Plank
    • Level: Upper
    • Area: 100 Square Feet
    • Dimensions: 10x10
    Bedroom 3
    • Features: Luxury Vinyl Plank
    • Level: Upper
    • Area: 121 Square Feet
    • Dimensions: 11x11
    Dining room
    • Features: Luxury Vinyl Plank
    • Level: Main
    • Area: 195 Square Feet
    • Dimensions: 15x13
    Kitchen
    • Features: Luxury Vinyl Plank
    • Level: Main
    • Area: 182 Square Feet
    • Dimensions: 14x13
    Living room
    • Features: Luxury Vinyl Plank
    • Level: Main
    • Area: 240 Square Feet
    • Dimensions: 20x12
    Heating
    • Electric, Forced Air
    Cooling
    • Has cooling: Yes
    Appliances
    • Included: Dishwasher, Electric Water Heater, Disposal, MicroHood, Microwave, Electric Oven, Refrigerator
    Features
    • Attic Access, Bookcases, Kitchen Island, Ceiling Fan(s), Hardwood Floors, Walk-In Closet(s)
    • Flooring: Hardwood
    • Windows: Windows Vinyl
    • Basement: Unfinished
    • Attic: Access Only
    • Number of fireplaces: 1
    • Fireplace features: Masonry
    Interior area
    • Total structure area: 2,544
    • Total interior livable area: 2,544 sqft
    • Finished area below ground: 0

    Property

    Features
    • Levels: One and One Half
    • Stories: 1
    • Patio & porch: Covered, Deck
    Lot
    • Size: 2,178 Square Feet
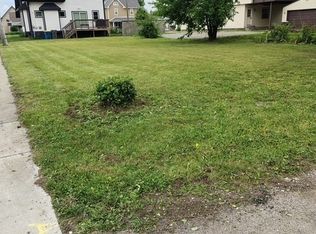
    • Features: Corner Lot
    Details
    • Parcel number: 490625187061000101
    • Special conditions: None
    • Horse amenities: None

    Construction

    Type & style
    • Home type: SingleFamily
    • Architectural style: Craftsman
    • Property subtype: Residential, Single Family Residence
    Materials
    • Cement Siding
    • Foundation: Block
    Condition
    • New construction: No
    • Year built: 1920

    Utilities & green energy

    • Water: Municipal/City

    Community & HOA

    Community
    • Subdivision: Reagan Park
    HOA
    • Has HOA: No
    Location
    • Region: Indianapolis

    Financial & listing details

    • Price per square foot: $118/sqft
    • Tax assessed value: $308,600
    • Annual tax amount: $2,736
    • Date on market: 2/1/2024
    • Cumulative days on market: 6 days

    Price history

    DateEventPrice
    3/6/2024Sold$300,000+0%$118/sqft
    Source: MIBOR as distributed by MLS GRID #21961861 Report a problem
    2/6/2024Pending sale$299,999$118/sqft
    Source: MIBOR as distributed by MLS GRID #21961861 Report a problem
    2/1/2024Listed for sale$299,999-10.4%$118/sqft
    Source: MIBOR as distributed by MLS GRID #21961861 Report a problem
    7/13/2022Listing removed--
    Source: MIBOR as distributed by MLS GRID #21862710 Report a problem
    6/21/2022Price change$335,000-1.5%$132/sqft
    Source: MIBOR as distributed by MLS GRID #21862710 Report a problem
    6/10/2022Listed for sale$340,000+58.2%$134/sqft
    Source: MIBOR as distributed by MLS GRID #21862710 Report a problem
    1/30/2020Sold$214,900$84/sqft
    Source: MIBOR as distributed by MLS GRID #21686642 Report a problem
    12/28/2019Pending sale$214,900$84/sqft
    Source: MIBOR REALTOR Association #21686642 Report a problem
    12/21/2019Listed for sale$214,900$84/sqft
    Source: MIBOR REALTOR Association #21686642 Report a problem

    Public tax history

    YearProperty taxesTax assessment
    2025$3,325 -0.3%$308,600 +10.7%
    2024$3,336 +3.6%$278,700 -1%
    2023$3,221 +17.7%$281,500 +4.5%
    2022$2,736 +6.3%$269,400 +14.3%
    2021$2,574 +73%$235,600 +6.5%
    2020$1,487 +10.7%$221,200 +251.1%
    2019$1,344 +237.7%$63,000 +11.7%
    2018$398 +22.8%$56,400 +6.6%
    2017$324 +80.9%$52,900 +39.2%
    2016$179 +7%$38,000 +65.9%
    2014$167 -11.5%$22,900
    2013$189 $22,900 +1.3%
    2012$189 $22,600 -4.6%
    2011-- $23,700
    2010$185 -5.4%$23,700 -15.1%
    2009$195 $27,900 -8.8%
    2007-- $30,600 -8.7%
    2006-- $33,500 +2.8%
    2005-- $32,600
    2004-- $32,600
    2003-- $32,600 +150.8%
    2002-- $13,000 +200.2%
    2001-- $4,330
    2000-- $4,330
    Find assessor info on the county website

    Neighborhood: Near Northside

    Nearby schools

    GreatSchools rating
    Get a cash offer in 3 minutes
    Find out how much your home could sell for in as little as 3 minutes with a no-obligation cash offer.
    Estimated market value
    $315,300
    Get a cash offer in 3 minutes
    Find out how much your home could sell for in as little as 3 minutes with a no-obligation cash offer.
    Estimated market value
    $315,300