Skip main navigation
Sold
  • $345,000

    2502 Carrollton Ave, Indianapolis, IN 46205

    3beds
    2,407sqft
    Residential, Single Family Residence
    Built in 1910
    4,356 Square Feet Lot
    $346,500 Zestimate®
    $143/sqft
    $2,131 Estimated rent

    Home value

    $346,500

    $326,000 - $367,000

    $2,131/mo

    Zestimate® history
    Loading
    Loading...

    Owner options

    List your home for rent

    $2,131/mo

    Rent Zestimate®

    Find your next renter with Zillow Rental Manager. Plus, with online applications, you can quickly screen prospective tenants – for free.

    Learn more

    $2,131/mo

    Rent Zestimate®

    Refinance and save

    $2,134/mo

    Est. payment

    Refinancing to a lower rate could help reduce your monthly payments and save thousands over the life of the loan.

    See today's rates

    $2,134/mo

    Est. payment

    Explore your selling options

    Work with a Zillow partner agent

    Leverage their expertise and Zillow's premium Showcase listings to get your home seen by more buyers.

    Get started

    List with your own agent

    Get your home in front of millions of buyers by listing it on Zillow.

    Learn how to do it

    Sell it yourself

    Take full control of how buyers see your home on Zillow by listing For Sale by Owner (FSBO).

    List your home

    What's special

    Added privacy fenceNewly finished patioMultiple outdoor entertainment spacesSpacious rooftop deckStand alone tubOpen airy floor planCoffee bar area
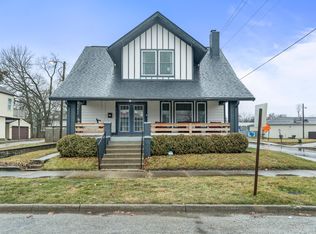
    Trendy Architecture and functional lifestyle collide in this 3 bedroom /2.5 bathroom updated home on a large corner lot with multiple outdoor entertainment spaces! Ask about the Seller closing cost concessions being offered on this one too! Enjoy 2400 square feet, an open, airy floor plan, soaring ceilings on the main level, and hardwood floors throughout. A custom garage door in the family room is the "wow factor" of the home, providing extra natural light and fresh air into the space. It opens into a private, outside patio with access to the spacious rooftop deck great for entertaining and relaxing. The updated kitchen boasts white Shaw cabinets, granite countertops, stainless steel appliances, a coffee bar area, and generous Island for more storage and prep space!. Updated bathrooms with finishes like tile, custom vanities, and stand alone tub are additional bonuses of this home! A large laundry / mudroom on the main opens to a newly finished patio that includes a large 12 person hot tub and an added privacy fence for an additional outdoor hangout space. Additionally, a waterproofed basement, water softener included, and a 7yr old roof make this home a steal! AND its located less than a quarter mile from the Monon Trail, E-Commute to Broad Ripple, and within minutes if the IndyGo Rail Line-Check it out today!

    Zillow last checked:

    Listing updated:

    Listed by:

    Rachel Freitas 317-698-0086,

    Berkshire Hathaway Home

    Bought with:

    Alec Mason

    eXp Realty LLC

    Alex Montagano

    eXp Realty LLC

    Source: MIBOR as distributed by MLS GRID,MLS#: 22066204MLS Logo

    Facts & features

    Interior

    Bedrooms & bathrooms
    • Bedrooms: 3
    • Bathrooms: 3
    • Full bathrooms: 2
    • 1/2 bathrooms: 1
    • Main level bathrooms: 1
    Primary bedroom
    • Level: Upper
    • Area: 168 Square Feet
    • Dimensions: 14x12
    Bedroom 2
    • Level: Upper
    • Area: 156 Square Feet
    • Dimensions: 13x12
    Bedroom 3
    • Level: Upper
    • Area: 117 Square Feet
    • Dimensions: 13x9
    Dining room
    • Level: Main
    • Area: 210 Square Feet
    • Dimensions: 15x14
    Kitchen
    • Level: Main
    • Area: 110 Square Feet
    • Dimensions: 11x10
    Laundry
    • Level: Main
    • Area: 99 Square Feet
    • Dimensions: 11x9
    Living room
    • Level: Main
    • Area: 210 Square Feet
    • Dimensions: 15x14
    Heating
    • Forced Air, Natural Gas
    Cooling
    • Central Air
    Appliances
    • Included: Gas Cooktop, Dishwasher, Dryer, Disposal, Gas Water Heater, Microwave, Refrigerator, Washer, Water Softener Owned
    • Laundry: Main Level
    Features
    • Attic Access, Attic Stairway, High Ceilings, Kitchen Island, Entrance Foyer, Hardwood Floors, Smart Thermostat
    • Flooring: Hardwood
    • Basement: Partial,Storage Space,Unfinished
    • Attic: Access Only,Permanent Stairs
    Interior area
    • Total structure area: 2,407
    • Total interior livable area: 2,407 sqft
    • Finished area below ground: 0

    Property

    Parking
    • Total spaces: 2
    • Parking features: Attached
    • Attached garage spaces: 2
    • Details: Garage Parking Other(Garage Door Opener, Guest Street Parking, Service Door)
    Features
    • Levels: Two
    • Stories: 2
    • Patio & porch: Covered, Deck, Patio
    • Has spa: Yes
    • Spa features: Heated
    • Fencing: Fenced,Partial,Privacy
    Lot
    • Size: 4,356 Square Feet
    • Features: Corner Lot, Sidewalks, Storm Sewer, Street Lights
    Details
    • Parcel number: 490625173009000101
    • Horse amenities: None

    Construction

    Type & style
    • Home type: SingleFamily
    • Architectural style: Contemporary
    • Property subtype: Residential, Single Family Residence
    Materials
    • Brick, Wood Siding
    • Foundation: Brick/Mortar
    Condition
    • Updated/Remodeled
    • New construction: No
    • Year built: 1910

    Utilities & green energy

    • Electric: 200+ Amp Service
    • Water: Public
    • Utilities for property: Sewer Connected, Water Connected

    Community & HOA

    Community
    • Subdivision: Nordyke & Hollowells
    HOA
    • Has HOA: No
    Location
    • Region: Indianapolis

    Financial & listing details

    • Price per square foot: $143/sqft
    • Tax assessed value: $612,900
    • Annual tax amount: $12,618
    • Date on market: 10/3/2025
    • Cumulative days on market: 195 days

    Price history

    DateEventPrice
    5/12/2026Sold$345,000-1.4%$143/sqft
    Source: MIBOR as distributed by MLS GRID #22066204 Report a problem
    4/15/2026Pending sale$350,000$145/sqft
    Source: MIBOR as distributed by MLS GRID #22066204 Report a problem
    3/30/2026Price change$350,000-5.1%$145/sqft
    Source: MIBOR as distributed by MLS GRID #22066204 Report a problem
    11/17/2025Price change$369,000-5.1%$153/sqft
    Source: MIBOR as distributed by MLS GRID #22066204 Report a problem
    10/3/2025Listed for sale$389,000+5.1%$162/sqft
    Source: MIBOR as distributed by MLS GRID #22066204 Report a problem
    6/24/2019Sold$370,000-10.6%$154/sqft
    Source: Public Record Report a problem
    6/25/2018Listed for sale$414,000+1781.8%$172/sqft
    Source: MIBOR REALTOR Association #21576322 Report a problem
    3/20/2017Sold$22,000$9/sqft
    Source: Public Record Report a problem
    3/18/2015Listing removed--
    Source: Auction.com Report a problem
    2/9/2015Listed for sale--
    Source: Auction.com Report a problem

    Public tax history

    YearProperty taxesTax assessment
    2025$12,617 +3.7%$612,900 +15.3%
    2024$12,171 +3.3%$531,700 +3.6%
    2023$11,777 +11.8%$513,100 +2.9%
    2022$10,531 +14.8%$498,800 +9.3%
    2021$9,175 +97.2%$456,500 +15.2%
    2020$4,653 +720.7%$396,200 +101%
    2019$567 -59.7%$197,100 +728.2%
    2018$1,407 -54.7%$23,800 +38.4%
    2017$3,104 +815.2%$17,200 +7.5%
    2016$339 +0.6%$16,000 +2.6%
    2014$337 -6.2%$15,600
    2013$359 $15,600 -1.3%
    2012$359 $15,800 +10.5%
    2011-- $14,300
    2010$302 -2.2%$14,300
    2009$309 $14,300 -6.5%
    2007-- $15,300 -77.6%
    2006-- $68,300
    2005-- $68,300
    2004-- $68,300
    2003-- $68,300 +329.6%
    2002-- $15,900
    Find assessor info on the county website

    Neighborhood: Near Northside

    Nearby schools

    GreatSchools rating
    Get a cash offer in 3 minutes
    Find out how much your home could sell for in as little as 3 minutes with a no-obligation cash offer.
    Estimated market value
    $346,500
    Get a cash offer in 3 minutes
    Find out how much your home could sell for in as little as 3 minutes with a no-obligation cash offer.
    Estimated market value
    $346,500