Perfectly priced historic home for sale in the centrally located Monon Yard neighborhood that's walking distance to the Monon Trail, the brand-new Bottleworks District, Goose the Market, the 25th and Monon development in progress, and high-quality education including The Oaks Academy and Center for Inquiry #27. The house is welcoming and one-of-a-kind with timeless character and modern updates including renovated kitchen and butler pantry with wet bar and wine fridge. Have your breath taken away by the stately foyer staircase, original trim, pocket doors, and antique fireplace with gas-line hookup. This home boasts three, separate living spaces including a sun-drenched sunroom and two living rooms. A spacious front porch adds curb appeal and plenty of opportunities for entertaining. High-end, modern light fixtures and sconces are throughout including the upstairs hall retrofitted with spotlights for an art gallery. Tons of opportunity with this property, including the ability to double the size of the yard by purchasing the empty lot next door (MLS #21948396) that's already fenced in and landscaped with a fire pit and berms. There is potential for additional space through renovating the attic which has vaulted ceilings, a framed out bathroom, and perfect infrastructure for a master suite.
Sold
$310,000
2514 N Carrollton Ave, Indianapolis, IN 46205
4beds
2,902sqft
Residential, Single Family Residence
Built in 1910
7,187 Square Feet Lot
$320,500 Zestimate®
$107/sqft
$1,889 Estimated rent
Home value
$320,500
$263,000 - $385,000
$1,889/mo
Zestimate® history
Owner options
List your home for rent
$1,889/mo
Rent Zestimate®
Find your next renter with Zillow Rental Manager. Plus, with online applications, you can quickly screen prospective tenants – for free.
$1,889/mo
Rent Zestimate®
Refinance and save
$1,559/mo
Est. payment
Refinancing to a lower rate could help reduce your monthly payments and save thousands over the life of the loan.
$1,559/mo
Est. payment
Explore your selling options
Work with a Zillow partner agent
Leverage their expertise and Zillow's premium Showcase listings to get your home seen by more buyers.
Get startedList with your own agent
Get your home in front of millions of buyers by listing it on Zillow.
Learn how to do itSell it yourself
Take full control of how buyers see your home on Zillow by listing For Sale by Owner (FSBO).
List your homeWhat's special
Zillow last checked:
Listing updated:
Listed by:
Gregory Keyler 317-285-9259,
HIVE Realty Group
Bought with:
Brandi Dawkins
Keller Williams Indy Metro NE
Corey Dawkins
Keller Williams Indy Metro NE
Source: MIBOR as distributed by MLS GRID,MLS#: 21948260
Facts & features
Interior
Bedrooms & bathrooms
- Bedrooms: 4
- Bathrooms: 2
- Full bathrooms: 1
- 1/2 bathrooms: 1
- Main level bathrooms: 1
Primary bedroom
- Features: Hardwood
- Level: Upper
- Area: 196 Square Feet
- Dimensions: 14x14
Bedroom 2
- Features: Hardwood
- Level: Upper
- Area: 168 Square Feet
- Dimensions: 14x12
Bedroom 3
- Features: Hardwood
- Level: Upper
- Area: 169 Square Feet
- Dimensions: 13x13
Bedroom 4
- Features: Hardwood
- Level: Upper
- Area: 110 Square Feet
- Dimensions: 11x10
Dining room
- Features: Hardwood
- Level: Main
- Area: 210 Square Feet
- Dimensions: 15x14
Family room
- Features: Hardwood
- Level: Main
- Area: 210 Square Feet
- Dimensions: 15x14
Kitchen
- Features: Vinyl
- Level: Main
- Area: 156 Square Feet
- Dimensions: 13x12
Living room
- Features: Hardwood
- Level: Main
- Area: 225 Square Feet
- Dimensions: 15x15
Sun room
- Features: Other
- Level: Main
- Area: 117 Square Feet
- Dimensions: 13x9
Heating
- Forced Air
Cooling
- Roof Turbine(s)
Appliances
- Included: Dishwasher, Dryer, Disposal, Gas Water Heater, MicroHood, Electric Oven, Refrigerator, Washer
- Laundry: In Basement
Features
- Attic Stairway, Bookcases, High Ceilings, Hardwood Floors, Ceiling Fan(s), Eat-in Kitchen, Entrance Foyer, Pantry
- Flooring: Hardwood
- Windows: Screens, WoodWorkStain/Painted
- Basement: Unfinished
- Attic: Permanent Stairs
- Number of fireplaces: 1
- Fireplace features: Other
Interior area
- Total structure area: 2,902
- Total interior livable area: 2,902 sqft
- Finished area below ground: 110
Property
Parking
- Parking features: None
Features
- Levels: Two and a Half
- Stories: 2
- Patio & porch: Deck, Covered
- Fencing: Fenced,Fence Full Rear,Privacy
Lot
- Size: 7,187 Square Feet
- Features: Sidewalks, Storm Sewer, Street Lights, Mature Trees
Details
- Additional structures: Storage
- Parcel number: 490625173011000101
- Horse amenities: None
Construction
Type & style
- Home type: SingleFamily
- Architectural style: Victorian
- Property subtype: Residential, Single Family Residence
Materials
- Vinyl With Brick
- Foundation: Brick/Mortar
Condition
- New construction: No
- Year built: 1910
Utilities & green energy
- Water: Municipal/City
Community & HOA
Community
- Security: Security Alarm Paid
- Subdivision: Nordyke & Hollowells
HOA
- Has HOA: No
Location
- Region: Indianapolis
Financial & listing details
- Price per square foot: $107/sqft
- Annual tax amount: $2,800
- Date on market: 10/13/2023
- Cumulative days on market: 218 days
Price history
| Date | Event | Price |
|---|---|---|
| 5/16/2024 | Sold | $310,000-3.1%$107/sqft |
Source:  MIBOR as distributed by MLS GRID #21948260 Report a problem MIBOR as distributed by MLS GRID #21948260 Report a problem | ||
| 3/5/2024 | Pending sale | $319,900$110/sqft |
Source: MIBOR as distributed by MLS GRID #21948260 Report a problem | ||
| 11/19/2023 | Price change | $319,900-1.5%$110/sqft |
Source: MIBOR as distributed by MLS GRID #21948260 Report a problem | ||
| 10/13/2023 | Listed for sale | $324,900+109.6%$112/sqft |
Source: MIBOR as distributed by MLS GRID #21948260 Report a problem | ||
| 3/25/2016 | Sold | $155,000$53/sqft |
Source: MIBOR as distributed by MLS GRID #21349759 Report a problem | ||
Public tax history
Tax history is unavailable.
Neighborhood: Near Northside
Nearby homes
- $356,6004 bd2 ba2.9k sqft2514 Carrollton Ave, Indianapolis, IN 46205Off Market

- $275,0004 bd2 ba4k sqft2508 Carrollton Ave, Indianapolis, IN 46205Sold
- $345,0003 bd3 ba2.4k sqft2502 Carrollton Ave, Indianapolis, IN 46205Sold
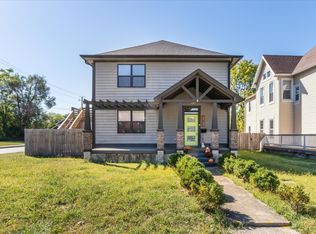
- $495,0004 bd5 ba2.6k sqft2528 Carrollton Ave, Indianapolis, IN 46205Sold

- $17,000-- bd-- ba-- sqft2524 Carrollton Ave, Indianapolis, IN 46205Off Market
- $--3 bd3 ba1.4k sqft2519 N College Ave #1, Indianapolis, IN 46205Off Market
- $33,000-- bd-- ba-- sqft2540 Carrollton Ave, Indianapolis, IN 46205Off Market
- $395,5003 bd3 ba2.9k sqft2521 N College Ave, Indianapolis, IN 46205Off Market
Nearby schools
GreatSchools rating
- 5/10William Bell School 60 - A Butler Lab Reggio Emilia SchoolGrades: PK-5Distance: 1.1 mi
- 3/10H.L. Harshman Magnet Middle SchoolGrades: 6-8Distance: 1.7 mi
- 2/10Shortridge High SchoolGrades: 9-12Distance: 1.2 mi
Get a cash offer in 3 minutes
Find out how much your home could sell for in as little as 3 minutes with a no-obligation cash offer.
Estimated market value
$320,500
Get a cash offer in 3 minutes
Find out how much your home could sell for in as little as 3 minutes with a no-obligation cash offer.
Estimated market value
$320,500
- Indiana
- Marion County
- Indianapolis
- 46205
- Near Northside
- 2514 N Carrollton Ave
Nearby cities
Nearby neighborhoods
Nearby zip codes
Other Indianapolis Topics
