Welcome home to this cozy cape cod style home with an extensive amount of restored character! This home boasts a large living area perfect for entertaining. Don't miss all of the character in the kitchen with beautiful, original wood cabinets. Appliances and countertops just replaced in 2019. Dining area large enough to seat eight! In each bedroom you will find beautiful, original hardwood floors that have been immaculately cared for. The four seasons sunroom on the back of the home is an absolute showstopper with so much natural light flowing in from the windows you'll never want to leave! Enjoy the spacious back yard with beautiful mature trees. Downstairs luxury vinyl plank -2019, Water heater & HVAC - 2018, front gutters - 2023.
Sold
$285,000
1319 Tommy Lee Ct, Indianapolis, IN 46217
4beds
2,104sqft
Residential, Single Family Residence
Built in 1978
0.38 Acres Lot
$303,800 Zestimate®
$135/sqft
$2,282 Estimated rent
Home value
$303,800
$289,000 - $319,000
$2,282/mo
Zestimate® history
Owner options
List your home for rent
$2,282/mo
Rent Zestimate®
Find your next renter with Zillow Rental Manager. Plus, with online applications, you can quickly screen prospective tenants – for free.
$2,282/mo
Rent Zestimate®
Refinance and save
$1,433/mo
Est. payment
Refinancing to a lower rate could help reduce your monthly payments and save thousands over the life of the loan.
$1,433/mo
Est. payment
Explore your selling options
Work with a Zillow partner agent
Leverage their expertise and Zillow's premium Showcase listings to get your home seen by more buyers.
Get startedList with your own agent
Get your home in front of millions of buyers by listing it on Zillow.
Learn how to do itSell it yourself
Take full control of how buyers see your home on Zillow by listing For Sale by Owner (FSBO).
List your homeWhat's special
Front guttersOriginal hardwood floorsOriginal wood cabinetsNatural light flowing
Zillow last checked:
Listing updated:
Listed by:
Rachel Patterson 317-544-8600,
F.C. Tucker Company
Bought with:
Chris Price
Keller Williams Indy Metro S
Source: MIBOR as distributed by MLS GRID,MLS#: 21953529
Facts & features
Interior
Bedrooms & bathrooms
- Bedrooms: 4
- Bathrooms: 2
- Full bathrooms: 2
- Main level bathrooms: 1
- Main level bedrooms: 2
Primary bedroom
- Features: Hardwood
- Level: Main
- Area: 150 Square Feet
- Dimensions: 15x10
Bedroom 2
- Features: Hardwood
- Level: Main
- Area: 126 Square Feet
- Dimensions: 14x9
Bedroom 3
- Features: Hardwood
- Level: Upper
- Area: 143 Square Feet
- Dimensions: 13x11
Bedroom 4
- Features: Hardwood
- Level: Upper
- Area: 143 Square Feet
- Dimensions: 13x11
Breakfast room
- Features: Vinyl Plank
- Level: Main
- Area: 132 Square Feet
- Dimensions: 12x11
Great room
- Features: Vinyl Plank
- Level: Main
- Area: 195 Square Feet
- Dimensions: 15x13
Kitchen
- Features: Vinyl Plank
- Level: Main
- Area: 90 Square Feet
- Dimensions: 10x09
Sun room
- Features: Vinyl Plank
- Level: Main
- Area: 357 Square Feet
- Dimensions: 21x17
Heating
- Electric, Heat Pump
Cooling
- Has cooling: Yes
Appliances
- Included: Dishwasher, Electric Oven, Refrigerator, Electric Water Heater
- Laundry: Laundry Closet
Features
- Attic Stairway, Breakfast Bar, Ceiling Fan(s), High Speed Internet, Pantry
- Windows: Wood Work Stained
- Has basement: No
- Attic: Permanent Stairs
Interior area
- Total structure area: 2,104
- Total interior livable area: 2,104 sqft
- Finished area below ground: 0
Property
Parking
- Total spaces: 2
- Parking features: Attached
- Attached garage spaces: 2
- Details: Garage Parking Other(Finished Garage, Service Door)
Features
- Levels: One and One Half
- Stories: 1
- Patio & porch: Deck, Covered
Lot
- Size: 0.38 Acres
- Features: Cul-De-Sac, Mature Trees
Details
- Parcel number: 491415119029000500
- Horse amenities: None
Construction
Type & style
- Home type: SingleFamily
- Architectural style: Cape Cod
- Property subtype: Residential, Single Family Residence
Materials
- Brick, Vinyl Siding
- Foundation: Block
Condition
- New construction: No
- Year built: 1978
Utilities & green energy
- Water: Municipal/City
Community & HOA
Community
- Subdivision: Plantation Meadows
HOA
- Has HOA: No
Location
- Region: Indianapolis
Financial & listing details
- Price per square foot: $135/sqft
- Tax assessed value: $282,600
- Annual tax amount: $3,308
- Date on market: 11/24/2023
- Cumulative days on market: 46 days
Price history
| Date | Event | Price |
|---|---|---|
| 2/5/2024 | Sold | $285,000-1.7%$135/sqft |
Source:  MIBOR as distributed by MLS GRID #21953529 Report a problem MIBOR as distributed by MLS GRID #21953529 Report a problem | ||
| 1/9/2024 | Pending sale | $289,900$138/sqft |
Source: MIBOR as distributed by MLS GRID #21953529 Report a problem | ||
| 11/24/2023 | Listed for sale | $289,900+117.9%$138/sqft |
Source: MIBOR as distributed by MLS GRID #21953529 Report a problem | ||
| 10/31/2014 | Sold | $133,033-1.5%$63/sqft |
Source: MIBOR as distributed by MLS GRID #21297493 Report a problem | ||
| 9/21/2014 | Pending sale | $135,000$64/sqft |
Source: F.C. Tucker Company, Inc. #21297493 Report a problem | ||
| 9/9/2014 | Price change | $135,000-2.8%$64/sqft |
Source: F.C. Tucker Company, Inc. #21297493 Report a problem | ||
| 7/25/2014 | Price change | $138,900-2.9%$66/sqft |
Source: F.C. Tucker Company, Inc. #21297493 Report a problem | ||
| 7/1/2014 | Price change | $143,000-6.5%$68/sqft |
Source: F.C. Tucker Company, Inc. #21297493 Report a problem | ||
| 6/13/2014 | Listed for sale | $153,000$73/sqft |
Source: F.C. Tucker Company, Inc. #21297493 Report a problem | ||
Public tax history
| Year | Property taxes | Tax assessment |
|---|---|---|
| 2025 | $3,451 -3% | $282,600 +4.8% |
| 2024 | $3,557 +11.1% | $269,600 -3.7% |
| 2023 | $3,203 +21.3% | $280,000 +12.8% |
| 2022 | $2,641 +10% | $248,200 +21.5% |
| 2021 | $2,402 +5% | $204,200 +9.8% |
| 2020 | $2,286 +11.1% | $185,900 +5.6% |
| 2019 | $2,058 -2.4% | $176,100 +9.1% |
| 2018 | $2,109 -0.4% | $161,400 -0.7% |
| 2017 | $2,116 +14.9% | $162,500 +2.4% |
| 2016 | $1,842 +2.7% | $158,700 +4.7% |
| 2014 | $1,794 +9% | $151,600 +6.2% |
| 2013 | $1,645 | $142,700 +2.6% |
| 2012 | $1,645 | $139,100 -3.3% |
| 2011 | -- | $143,800 -8.7% |
| 2010 | $1,588 +13.7% | $157,500 |
| 2009 | $1,396 | $157,500 +4.5% |
| 2007 | -- | $150,700 +0.1% |
| 2006 | -- | $150,600 +13.7% |
| 2005 | -- | $132,400 |
| 2004 | -- | $132,400 +0.1% |
| 2003 | -- | $132,300 +66.8% |
| 2002 | -- | $79,300 +200% |
| 2001 | -- | $26,430 |
| 2000 | -- | $26,430 |
Find assessor info on the county website
Neighborhood: Glenn's Valley
Nearby homes
- $294,9004 bd2 ba1.5k sqft1315 Tommy Lee Ct, Indianapolis, IN 46217For Sale

- $232,9003 bd2 ba1.2k sqft1323 Tommy Lee Ct, Indianapolis, IN 46217Off Market
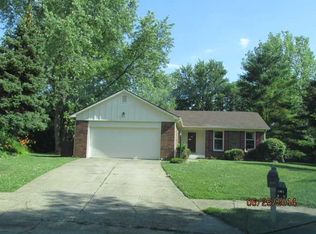
- $231,0003 bd2 ba1.3k sqft1216 Kauai Ct, Indianapolis, IN 46217Off Market
- $220,3003 bd1 ba1.4k sqft1217 Kauai Ct, Indianapolis, IN 46217Off Market
- $268,1004 bd2 ba2.4k sqft1318 Tommy Lee Ct, Indianapolis, IN 46217Off Market
- $227,800-- bd1 ba1.6k sqft1322 Tommy Lee Ct, Indianapolis, IN 46217Off Market
- $237,6003 bd2 ba1.3k sqft1305 Tommy Lee Ct, Indianapolis, IN 46217Off Market
- $215,8003 bd2 ba1.2k sqft1210 Kauai Ct, Indianapolis, IN 46217Off Market
Nearby schools
GreatSchools rating
- 7/10Perry Meridian 6th Grade AcademyGrades: 6Distance: 1.1 mi
- 9/10Perry Meridian High SchoolGrades: 9-12Distance: 0.9 mi
- 8/10Perry Meridian Middle SchoolGrades: 7-8Distance: 1.1 mi
Get a cash offer in 3 minutes
Find out how much your home could sell for in as little as 3 minutes with a no-obligation cash offer.
Estimated market value
$303,800
Get a cash offer in 3 minutes
Find out how much your home could sell for in as little as 3 minutes with a no-obligation cash offer.
Estimated market value
$303,800
- Indiana
- Marion County
- Indianapolis
- 46217
- Glenn's Valley
- 1319 Tommy Lee Ct
Nearby cities
Nearby neighborhoods
Nearby zip codes
Other Indianapolis Topics
