Beautiful ranch home tucked away on a quiet cul-de-sac! This inviting property features a spacious living room with vaulted ceilings and a cozy fireplace-perfect for relaxing or entertaining. Some bathroom updates (2024) and thermal windows replaced (2021). Freshly painted exterior trim with select interior rooms painted. Step outside to a large deck overlooking a fully fenced backyard, ideal for gatherings, pets, or play. The thoughtfully designed split-bedroom floor plan offers added privacy, making it perfect for families or guests. Enjoy a peaceful suburban setting while still being just minutes from parks, shopping, and everyday conveniences. With easy access to I-465, you're only about 15 minutes from downtown Indianapolis and 10 minutes from the airport-making commuting and travel a breeze. Scatterwood Court offers the perfect blend of comfort, convenience, and a growing community you'll love to call home. Located in the Decatur school systems. Home appraised $10k over list price. Seller is able to make repairs required by FHA appraisal/inspection, but not any other defects. Priced accordingly.
Sold
$195,000
5309 Scatterwood Ct, Indianapolis, IN 46221
3beds
1,124sqft
Residential, Single Family Residence
Built in 1996
7,405 Square Feet Lot
$195,100 Zestimate®
$173/sqft
$1,680 Estimated rent
Home value
$195,100
$185,000 - $205,000
$1,680/mo
Zestimate® history
Owner options
List your home for rent
$1,680/mo
Rent Zestimate®
Find your next renter with Zillow Rental Manager. Plus, with online applications, you can quickly screen prospective tenants – for free.
$1,680/mo
Rent Zestimate®
Refinance and save
$1,516/mo
Est. payment
Refinancing to a lower rate could help reduce your monthly payments and save thousands over the life of the loan.
$1,516/mo
Est. payment
Explore your selling options
Work with a Zillow partner agent
Leverage their expertise and Zillow's premium Showcase listings to get your home seen by more buyers.
Get startedList with your own agent
Get your home in front of millions of buyers by listing it on Zillow.
Learn how to do itSell it yourself
Take full control of how buyers see your home on Zillow by listing For Sale by Owner (FSBO).
List your homeWhat's special
Cozy fireplaceFreshly painted exterior trimVaulted ceilingsQuiet cul-de-sacFully fenced backyard
Zillow last checked:
Listing updated:
Listed by:
Cecilia Fredericksen 317-493-6181,
American Dream Team Real Estate
Bought with:
Molly Brooks
Keller Williams Lafayette
Source: MIBOR as distributed by MLS GRID,MLS#: 22096815
Facts & features
Interior
Bedrooms & bathrooms
- Bedrooms: 3
- Bathrooms: 2
- Full bathrooms: 2
- Main level bathrooms: 2
- Main level bedrooms: 3
Primary bedroom
- Level: Main
- Area: 168 Square Feet
- Dimensions: 14x12
Bedroom 2
- Level: Main
- Area: 110 Square Feet
- Dimensions: 11x10
Bedroom 3
- Level: Main
- Area: 99 Square Feet
- Dimensions: 11x9
Kitchen
- Features: Tile-Ceramic
- Level: Main
- Area: 156 Square Feet
- Dimensions: 13x12
Laundry
- Features: Tile-Ceramic
- Level: Main
- Area: 30 Square Feet
- Dimensions: 6x5
Living room
- Level: Main
- Area: 234 Square Feet
- Dimensions: 18x13
Heating
- Electric, Heat Pump
Cooling
- Central Air
Appliances
- Included: Dishwasher, Dryer, Disposal, MicroHood, Electric Oven, Refrigerator, Washer
Features
- Attic Access, Entrance Foyer, High Speed Internet, Eat-in Kitchen, Pantry, Walk-In Closet(s)
- Has basement: No
- Attic: Access Only
- Number of fireplaces: 1
- Fireplace features: Living Room, Wood Burning
Interior area
- Total structure area: 1,124
- Total interior livable area: 1,124 sqft
Property
Parking
- Total spaces: 2
- Parking features: Attached
- Attached garage spaces: 2
Features
- Levels: One
- Stories: 1
- Patio & porch: Covered, Deck
- Exterior features: Fire Pit
- Fencing: Fenced,Full
Lot
- Size: 7,405 Square Feet
- Features: Access, Cul-De-Sac
Details
- Parcel number: 491312113015000200
- Special conditions: Sales Disclosure Supplements
- Horse amenities: None
Construction
Type & style
- Home type: SingleFamily
- Architectural style: Contemporary
- Property subtype: Residential, Single Family Residence
Materials
- Vinyl With Brick
- Foundation: Slab
Condition
- New construction: No
- Year built: 1996
Utilities & green energy
- Water: Public
- Utilities for property: Electricity Connected
Community & HOA
Community
- Subdivision: River Run
HOA
- Has HOA: Yes
- Amenities included: Park, Playground, Snow Removal
- Services included: Entrance Common, ParkPlayground, Snow Removal
- HOA fee: $220 annually
- HOA phone: 317-614-7200
Location
- Region: Indianapolis
Financial & listing details
- Price per square foot: $173/sqft
- Tax assessed value: $185,200
- Annual tax amount: $1,945
- Date on market: 4/24/2026
- Cumulative days on market: 31 days
- Electric utility on property: Yes
Price history
| Date | Event | Price |
|---|---|---|
| 7/10/2026 | Sold | $195,000-3.5%$173/sqft |
Source:  MIBOR as distributed by MLS GRID #22096815 Report a problem MIBOR as distributed by MLS GRID #22096815 Report a problem | ||
| 6/9/2026 | Pending sale | $202,000$180/sqft |
Source: MIBOR as distributed by MLS GRID #22096815 Report a problem | ||
| 5/20/2026 | Listed for sale | $202,000$180/sqft |
Source: MIBOR as distributed by MLS GRID #22096815 Report a problem | ||
| 5/5/2026 | Pending sale | $202,000$180/sqft |
Source: MIBOR as distributed by MLS GRID #22096815 Report a problem | ||
| 5/5/2026 | Price change | $202,000-3.8%$180/sqft |
Source: MIBOR as distributed by MLS GRID #22096815 Report a problem | ||
| 4/24/2026 | Listed for sale | $210,000+110.6%$187/sqft |
Source: MIBOR as distributed by MLS GRID #22096815 Report a problem | ||
| 12/23/2014 | Listing removed | $99,700$89/sqft |
Source: RE/MAX Centerstone #21310073 Report a problem | ||
| 8/16/2014 | Listed for sale | $99,700+9.6%$89/sqft |
Source: RE/MAX Centerstone #21310073 Report a problem | ||
| 6/1/2001 | Sold | $91,000$81/sqft |
Source: MIBOR as distributed by MLS GRID #2117277 Report a problem | ||
Public tax history
| Year | Property taxes | Tax assessment |
|---|---|---|
| 2025 | $2,319 +14.2% | $185,200 -11.1% |
| 2024 | $2,031 +10.3% | $208,400 +13.3% |
| 2023 | $1,842 +16.3% | $183,900 +10.8% |
| 2022 | $1,584 +12.4% | $166,000 +17.6% |
| 2021 | $1,410 +10.9% | $141,200 +11% |
| 2020 | $1,272 +10.8% | $127,200 +10.7% |
| 2019 | $1,148 +6% | $114,900 +9.1% |
| 2018 | $1,084 +5.2% | $105,300 +9% |
| 2017 | $1,030 +5.4% | $96,600 +5.5% |
| 2016 | $978 +5.4% | $91,600 +6% |
| 2014 | $928 +15.6% | $86,400 +5.5% |
| 2013 | $803 | $81,900 -0.5% |
| 2012 | $803 | $82,300 -3.9% |
| 2011 | -- | $85,600 -5.3% |
| 2010 | $904 +15.3% | $90,400 +0.9% |
| 2009 | $784 | $89,600 -5.2% |
| 2007 | -- | $94,500 +1.7% |
| 2006 | -- | $92,900 +0.9% |
| 2005 | -- | $92,100 |
| 2004 | -- | $92,100 |
| 2003 | -- | $92,100 +63.3% |
| 2002 | -- | $56,400 +200% |
| 2001 | -- | $18,800 |
| 2000 | -- | $18,800 |
Find assessor info on the county website
Neighborhood: Valley Mills
Nearby homes
- $222,8003 bd1 ba1.5k sqft5303 Scatterwood Ct, Indianapolis, IN 46221Off Market
- $242,9003 bd2 ba1.6k sqft5313 Scatterwood Ct, Indianapolis, IN 46221Off Market
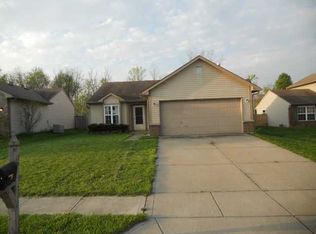
- $231,1003 bd3 ba1.5k sqft5319 Scatterwood Ct, Indianapolis, IN 46221Off Market
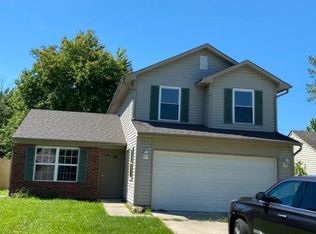
- $254,0003 bd2 ba1.4k sqft5312 Scatterwood Ct, Indianapolis, IN 46221For Sale
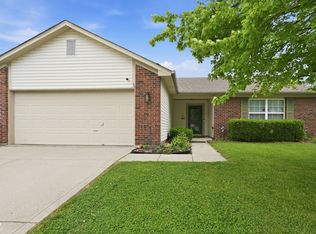
- $220,7003 bd2 ba1.2k sqft5306 Scatterwood Ct, Indianapolis, IN 46221Off Market
- $215,1003 bd2 ba1.1k sqft5318 Scatterwood Ct, Indianapolis, IN 46221Off Market
- $226,8003 bd2 ba1.2k sqft5233 Longmeadow Ct, Indianapolis, IN 46221Off Market
- $227,9003 bd2 ba1k sqft5323 Scatterwood Ct, Indianapolis, IN 46221Off Market
Nearby schools
GreatSchools rating
- 2/10Liberty Early Elementary SchoolGrades: PK-6Distance: 3 mi
- 3/10Decatur Middle SchoolGrades: 7-8Distance: 1.8 mi
- 3/10Decatur Central High SchoolGrades: 9-12Distance: 1.7 mi
Get a cash offer in 3 minutes
Find out how much your home could sell for in as little as 3 minutes with a no-obligation cash offer.
Estimated market value
$195,100
Get a cash offer in 3 minutes
Find out how much your home could sell for in as little as 3 minutes with a no-obligation cash offer.
Estimated market value
$195,100
- Indiana
- Marion County
- Indianapolis
- 46221
- Valley Mills
- 5309 Scatterwood Ct
Nearby cities
Nearby neighborhoods
Nearby zip codes
Other Indianapolis Topics
