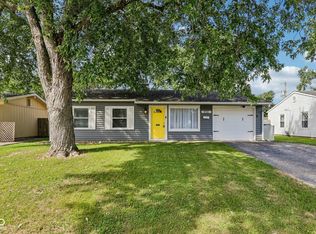
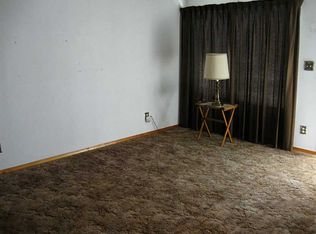
Welcome to 970 Hunter Dr, Plainfield, IN 46168! According to Hendricks County public tax records, this single-story ranch home features 3 bedrooms, 1.5 bathrooms (1 full bath, 1 half bath), and 1,320 sq ft of efficient living space, set on a 6,970 sq ft lot. Built in 1959, this residence offers a functional layout featuring dual living spaces-both a formal living room and a cozy family room-an eat-in kitchen, and well-proportioned bedrooms with natural light. Outside, enjoy an attached 1-car garage and a spacious, fully fenced backyard surrounded by mature trees. Conveniently located in desirable Plainfield within the top-rated Plainfield Community School District, with quick access to US-40, local parks, dining, and I-70 for an easy commute into Indianapolis.
Pending
$219,900
970 Hunter Dr, Plainfield, IN 46168
3beds
1,320sqft
Residential, Single Family Residence
Built in 1959
6,969 Square Feet Lot
$-- Zestimate®
$167/sqft
$-- HOA
What's special
Cozy family roomDual living spacesSpacious fully fenced backyardEat-in kitchen
- 56 days
- 393
- 29
Likely to sell faster than
Zillow last checked:
Listing updated:
Listed by:
Samuel Nieves-Montanez sammy.nieves@trelora.com,
Trelora Realty
Source: MIBOR as distributed by MLS GRID,MLS#: 22121666
Facts & features
Interior
Bedrooms & bathrooms
- Bedrooms: 3
- Bathrooms: 2
- Full bathrooms: 1
- 1/2 bathrooms: 1
- Main level bathrooms: 2
- Main level bedrooms: 3
Primary bedroom
- Level: Main
- Area: 144 Square Feet
- Dimensions: 12x12
Bedroom 2
- Level: Main
- Area: 90 Square Feet
- Dimensions: 10x9
Bedroom 3
- Level: Main
- Area: 90 Square Feet
- Dimensions: 10x9
Family room
- Level: Main
- Area: 304 Square Feet
- Dimensions: 19x16
Living room
- Level: Main
- Area: 168 Square Feet
- Dimensions: 14x12
Heating
- Forced Air, Natural Gas
Cooling
- Central Air
Appliances
- Included: Gas Water Heater, Water Softener Owned, Microwave, Electric Oven, Refrigerator, Dishwasher
Features
- Attic Pull Down Stairs, Eat-in Kitchen
- Has basement: No
- Attic: Pull Down Stairs
Interior area
- Total structure area: 1,320
- Total interior livable area: 1,320 sqft
Property
Parking
- Total spaces: 1
- Parking features: Attached, Garage Door Opener
- Attached garage spaces: 1
Features
- Levels: One
- Stories: 1
- Patio & porch: Patio, Porch
Lot
- Size: 6,969 Square Feet
Details
- Additional structures: Storage
- Parcel number: 321035325013000012
- Horse amenities: None
Construction
Type & style
- Home type: SingleFamily
- Architectural style: Ranch
- Property subtype: Residential, Single Family Residence
Materials
- Aluminum Siding
- Foundation: Slab
Condition
- New construction: No
- Year built: 1959
Utilities & green energy
- Water: Public
Community & HOA
Community
- Security: Smoke Detector(s)
- Subdivision: Pikes Sub
HOA
- Has HOA: No
Location
- Region: Plainfield
Financial & listing details
- Price per square foot: $167/sqft
- Tax assessed value: $141,300
- Annual tax amount: $2,518
- Date on market: 8/28/2026
- Cumulative days on market: 54 days
Estimated market value
Not available
Estimated sales range
Not available
Not available
Price history
| Date | Event | Price |
|---|---|---|
| 10/5/2026 | Pending sale | $219,900$167/sqft |
Source:  MIBOR as distributed by MLS GRID #22121666 Report a problem MIBOR as distributed by MLS GRID #22121666 Report a problem | ||
| 8/28/2026 | Listed for sale | $219,900+267.9%$167/sqft |
Source: MIBOR as distributed by MLS GRID #22121666 Report a problem | ||
| 8/20/2012 | Sold | $59,775-14.9%$45/sqft |
Source: MIBOR as distributed by MLS GRID #21172912 Report a problem | ||
| 6/6/2012 | Price change | $70,200-10%$53/sqft |
Source: Keller Williams Indy South #21172912 Report a problem | ||
| 4/25/2012 | Listed for sale | $78,000-38%$59/sqft |
Source: Keller Williams Indy South #21172912 Report a problem | ||
| 2/24/2012 | Sold | $125,754+28.5%$95/sqft |
Source: Public Record Report a problem | ||
| 5/3/2002 | Sold | $97,900+12.4%$74/sqft |
Source: MIBOR as distributed by MLS GRID #2212832 Report a problem | ||
| 8/31/2000 | Sold | $87,110$66/sqft |
Source: MIBOR as distributed by MLS GRID #2027081 Report a problem | ||
Public tax history
| Year | Property taxes | Tax assessment |
|---|---|---|
| 2025 | $1,976 +1.9% | $141,300 +38.7% |
| 2024 | $1,939 +4.4% | $101,900 +4.7% |
| 2023 | $1,858 +11.6% | $97,300 +4.7% |
| 2022 | $1,665 -9.7% | $92,900 +11.7% |
| 2021 | $1,843 +2.6% | $83,200 -9.7% |
| 2020 | $1,797 0% | $92,100 +2.6% |
| 2019 | $1,797 +14.9% | $89,800 |
| 2018 | $1,564 +3.4% | $89,800 +15% |
| 2017 | $1,512 +5.7% | $78,100 +3.4% |
| 2016 | $1,430 +5.4% | $75,500 +11.5% |
| 2014 | $1,356 -0.1% | $67,700 |
| 2013 | $1,357 -10.2% | $67,700 -9.5% |
| 2011 | $1,511 +291% | $74,800 |
| 2010 | $387 -45.6% | $74,800 -26.7% |
| 2009 | $711 +17.8% | $102,100 +388.8% |
| 2007 | $603 -36.1% | $20,890 -79.4% |
| 2006 | $943 | $101,300 +36.9% |
| 2005 | -- | $74,000 |
Find assessor info on the county website
Monthly payment
Est. payment
Payment breakdown
Explore the cost of this home by adjusting the details. Changes won't be saved.Climate risks
Neighborhood: 46168
Similar homes
- $248,0003 bd2 ba1.2k sqft414 Sleepy Hollow Dr, Plainfield, IN 46168Active
 MLS ID #22122367, Patrick Keller, CrestPoint Real Estate. MIBOR as distributed by MLS GRID
 - $250,0003 bd2 ba1.2k sqft1504 Sheri Cir, Plainfield, IN 46168Active
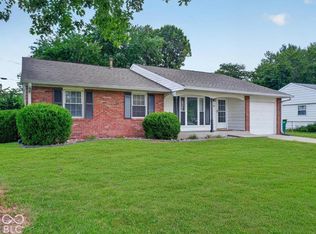 MLS ID #22115090, Tony Janko, Janko Realty Group. MIBOR as distributed by MLS GRID
 - $300,0003 bd2 ba1.3k sqft1105 Brookside Ln, Plainfield, IN 46168Active
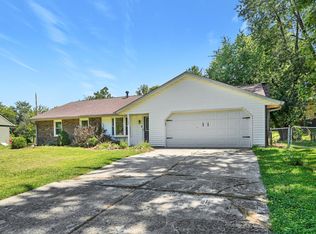 MLS ID #22121922, Megan Howard, Priority Realty Group. MIBOR as distributed by MLS GRID
 - $220,0003 bd2 ba1k sqft156 E Carlisle St, Mooresville, IN 46158Active
 MLS ID #22114419, Matthew Fields, Daniels Real Estate. MIBOR as distributed by MLS GRID
