Charming 3BR/2BA in Historic Bates-Hendricks | Perfect Owner-Occupant Home or Investment! Located at 1721 S East St in the heart of historic Bates-Hendricks, this versatile 3-bedroom, 2-bathroom home offers an exceptional opportunity for primary buyers and real estate investors alike. Thoughtfully updated with an added 3rd bedroom, a full 2nd bathroom, stylish kitchen countertops, SS appliances and a privacy fence, this property blends charm with proven performance-having previously rented for $1,400/month. The classic covered front porch welcomes you inside, while the covered back patio and fully fenced backyard provide an ideal outdoor haven for pets, gardening, and entertaining, complete with private off-street parking. Enjoy unbeatable city access under 1.5 miles from Fountain Square's vibrant dining, boutique shopping, and craft breweries, 1.5 miles from Lucas Oil Stadium, Gainbridge Fieldhouse, and Downtown's Mile Square, under a mile from Garfield Park's gardens and trails, and minutes from neighborhood coffee spots, grocers, and immediate I-65/I-70 access.
Active
$215,900
1721 S East St, Indianapolis, IN 46225
3beds
1,154sqft
Residential, Single Family Residence
Built in 1900
5,227 Square Feet Lot
$-- Zestimate®
$187/sqft
$-- HOA
What's special
Classic covered front porchPrivate off-street parkingCovered back patioSs appliancesStylish kitchen countertopsFully fenced backyard
- 7 days
- 299
- 55
Likely to sell faster than
Zillow last checked:
Listing updated:
Listed by:
Mina Kadhum mina@truebloodre.com,
Trueblood Real Estate
Source: MIBOR as distributed by MLS GRID,MLS#: 22130821
Facts & features
Interior
Bedrooms & bathrooms
- Bedrooms: 3
- Bathrooms: 2
- Full bathrooms: 2
- Main level bathrooms: 2
- Main level bedrooms: 3
Primary bedroom
- Level: Main
- Area: 156 Square Feet
- Dimensions: 12x13
Bedroom 2
- Level: Main
- Area: 96 Square Feet
- Dimensions: 12x8
Bedroom 3
- Level: Main
- Area: 100 Square Feet
- Dimensions: 10X10
Kitchen
- Level: Main
- Area: 130 Square Feet
- Dimensions: 13x10
Living room
- Level: Main
- Area: 256 Square Feet
- Dimensions: 16x16
Heating
- Forced Air
Cooling
- Wall Unit(s)
Appliances
- Included: MicroHood, Microwave, Gas Oven, Refrigerator
Features
- Attic Access
- Has basement: No
- Attic: Access Only
Interior area
- Total structure area: 1,154
- Total interior livable area: 1,154 sqft
Property
Parking
- Parking features: Alley Access
Features
- Levels: One
- Stories: 1
- Patio & porch: Covered
- Fencing: Fenced,Full,Privacy
Lot
- Size: 5,227 Square Feet
- Features: Sidewalks
Details
- Parcel number: 491113208234000101
- Horse amenities: None
Construction
Type & style
- Home type: SingleFamily
- Architectural style: Traditional
- Property subtype: Residential, Single Family Residence
Materials
- Aluminum Siding
- Foundation: Crawl Space
Condition
- New construction: No
- Year built: 1900
Utilities & green energy
- Water: Public
- Utilities for property: Electricity Connected, Sewer Connected, Water Connected
Community & HOA
Community
- Subdivision: D S Beatys
HOA
- Has HOA: No
Location
- Region: Indianapolis
Financial & listing details
- Price per square foot: $187/sqft
- Tax assessed value: $98,600
- Annual tax amount: $4,636
- Date on market: 10/12/2026
- Cumulative days on market: 9 days
- Electric utility on property: Yes
Estimated market value
Not available
Estimated sales range
Not available
Not available
Price history
| Date | Event | Price |
|---|---|---|
| 10/12/2026 | Listed for sale | $215,900+657.5%$187/sqft |
Source:  MIBOR as distributed by MLS GRID #22130821 Report a problem MIBOR as distributed by MLS GRID #22130821 Report a problem | ||
| 11/2/2017 | Sold | $28,500$25/sqft |
Source: Public Record Report a problem | ||
| 10/8/2015 | Listing removed | $650$1/sqft |
Source: Accord Property Management, LLC Report a problem | ||
| 8/19/2015 | Listed for rent | $650$1/sqft |
Source: Accord Property Management, LLC Report a problem | ||
Public tax history
| Year | Property taxes | Tax assessment |
|---|---|---|
| 2025 | $2,197 +0.9% | $98,600 +6.5% |
| 2024 | $2,178 +3.6% | $92,600 +0.9% |
| 2023 | $2,101 +16% | $91,800 +3.1% |
| 2022 | $1,811 +6.1% | $89,000 +13.4% |
| 2021 | $1,707 +27.3% | $78,500 +6.5% |
| 2020 | $1,341 +9.7% | $73,700 +29.8% |
| 2019 | $1,222 +18.7% | $56,800 +10.7% |
| 2018 | $1,030 -42.3% | $51,300 +9.1% |
| 2017 | $1,786 +81.8% | $47,000 +10.3% |
| 2016 | $982 +5.4% | $42,600 -1.2% |
| 2014 | $932 +2.6% | $43,100 +6.9% |
| 2013 | $909 | $40,300 -0.5% |
| 2012 | $909 | $40,500 -5.4% |
| 2011 | -- | $42,800 |
| 2010 | $890 +3.9% | $42,800 +6.5% |
| 2009 | $857 | $40,200 -10.9% |
| 2007 | -- | $45,100 +47.4% |
| 2005 | -- | $30,600 |
Find assessor info on the county website
Monthly payment
Est. payment
Payment breakdown
Explore the cost of this home by adjusting the details. Changes won't be saved.Climate risks
Neighborhood: Near Southside
Similar homes
- $220,0003 bd3 ba1.5k sqft1210 S Senate Ave, Indianapolis, IN 46225Active
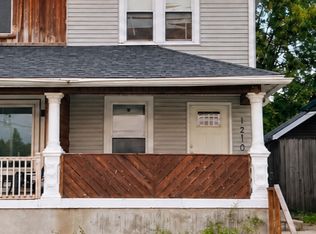 MLS ID #22128920, Dominick Jones, @properties. MIBOR as distributed by MLS GRID
 - $205,0003 bd3 ba1.2k sqft2138 S Garfield Dr, Indianapolis, IN 46203Active
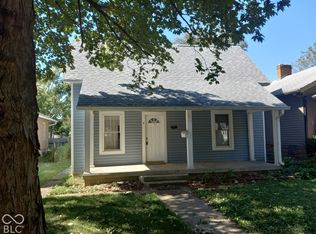 MLS ID #22130128, Byron Mathis, My Agent. MIBOR as distributed by MLS GRID
 - $175,0003 bd2 ba1.6k sqft2121 Webb St, Indianapolis, IN 46225Active
 MLS ID #22119983, Cindy Stockhaus, Better Homes and Gardens Real Estate Gold Key. MIBOR as distributed by MLS GRID
 - $185,0003 bd1 ba884 sqft1609 Harlan St, Indianapolis, IN 46203Active
 MLS ID #22132268, Gabriela Gonzalez, Highgarden Real Estate. MIBOR as distributed by MLS GRID
