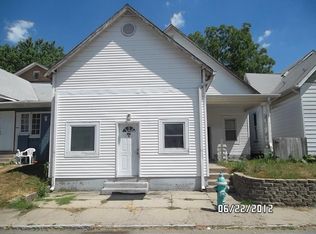
Beautifully remodeled & fully updated historic gem in the heart of Bates-Hendricks neighborhood! This turnkey home is currently a cash-flowing short-term rental (STR) with even more earnings potential & comes fully furnished for a seamless transition. Offering 4Beds, 3.5Baths, & 2420 Sq Ft, this home blends historic charm with modern updates including newer mechanicals: Electrical, plumbing, HVAC, roofing, siding, & windows (2023). Guests are welcomed into a bright, spacious entry accented with a modern plant wall feature. Open mudroom-with board-&-batten wall & built-in storage leads into the light-filled, designer kitchen featuring gorgeous tile backsplash, quartz countertops, white cabinetry, & newer stainless steel appliances. Farmhouse pendants illuminate the large breakfast bar with beadboard accent wall, while a stylish coffee bar adds even more function & character. The dining area is grounded with a modern & stylish light fixture, window-seat bench, built-in storage, & flows seamlessly into the roomy living area-perfect for sectional seating & entertaining. A convenient half bath/laundry room is located on the main level, too. This home offers two primary suites: A main-level suite with king-size bed and updated en suite with shower/tub combo and a second-level suite featuring a king bed & en suite with double sinks, a beautifully tiled shower, modern fixtures, and a spacious walk-in closet. The upper floor also includes two additional bedrooms-one currently set with a queen bed, the other with XL-over-queen bunk beds-both just steps from the third full bath with tile floors & shower/tub combo. Outside, enjoy a fully fenced backyard with a firepit and cozy seating area, ideal for entertaining. The 2-car garage is half parking & half a fun, stylish game room complete with ping-pong table. All of this in a walkable location near restaurants, a coffee shop, & Garfield park & only a short drive to everything downtown Indianapolis has to offer!
Sold
Zillow last checked:
Listing updated:
Bought with:
Jason Royer
eXp Realty, LLC
Source: MIBOR as distributed by MLS GRID,MLS#: 22071576
Price history
| Date | Event | Price |
|---|---|---|
| 12/30/2025 | Sold | $385,000-2.5%$149/sqft |
Source:  MIBOR as distributed by MLS GRID #22071576 Report a problem MIBOR as distributed by MLS GRID #22071576 Report a problem | ||
| 12/1/2025 | Pending sale | $395,000$153/sqft |
Source: MIBOR as distributed by MLS GRID #22071576 Report a problem | ||
| 11/19/2025 | Listed for sale | $395,000+8.2%$153/sqft |
Source: MIBOR as distributed by MLS GRID #22071576 Report a problem | ||
| 1/25/2023 | Sold | $365,000-2.7%$141/sqft |
Source: MIBOR as distributed by MLS GRID #21866592 Report a problem | ||
| 12/9/2022 | Pending sale | $375,000$145/sqft |
Source: MIBOR as distributed by MLS GRID #21866592 Report a problem | ||
| 11/22/2022 | Price change | $375,000-6%$145/sqft |
Source: MIBOR as distributed by MLS GRID #21866592 Report a problem | ||
| 10/21/2022 | Price change | $399,000-6.1%$154/sqft |
Source: MIBOR as distributed by MLS GRID #21866592 Report a problem | ||
| 8/31/2022 | Price change | $425,000-5.5%$164/sqft |
Source: MIBOR as distributed by MLS GRID #21866592 Report a problem | ||
| 7/27/2022 | Price change | $449,900-3.2%$174/sqft |
Source: MIBOR as distributed by MLS GRID #21866592 Report a problem | ||
| 6/29/2022 | Listed for sale | $465,000+190.8%$180/sqft |
Source: MIBOR as distributed by MLS GRID #21866592 Report a problem | ||
| 4/29/2021 | Sold | $159,900-15.8%$62/sqft |
Source: Public Record Report a problem | ||
| 4/13/2021 | Pending sale | $189,900$73/sqft |
Source: MIBOR as distributed by MLS GRID #21769045 Report a problem | ||
| 3/16/2021 | Price change | $189,900-5%$73/sqft |
Source: MIBOR as distributed by MLS GRID #21769045 Report a problem | ||
| 3/5/2021 | Listed for sale | $199,900+387.6%$77/sqft |
Source: MIBOR as distributed by MLS GRID #21769045 Report a problem | ||
| 7/9/2019 | Sold | $41,000-17.8%$16/sqft |
Source: Public Record Report a problem | ||
| 6/19/2019 | Pending sale | $49,900$19/sqft |
Source: American Wholesale Properties, #21617106 Report a problem | ||
| 6/6/2019 | Listed for sale | $49,900$19/sqft |
Source: American Wholesale Properties, #21617106 Report a problem | ||
| 5/14/2019 | Pending sale | $49,900$19/sqft |
Source: American Wholesale Properties, #21617106 Report a problem | ||
| 4/23/2019 | Price change | $49,900-16.7%$19/sqft |
Source: American Wholesale Properties, #21617106 Report a problem | ||
| 3/26/2019 | Price change | $59,900-14.3%$23/sqft |
Source: American Wholesale Properties, #21617106 Report a problem | ||
| 2/15/2019 | Price change | $69,900-4.1%$27/sqft |
Source: American Wholesale Properties, #21617106 Report a problem | ||
| 2/6/2019 | Price change | $72,900-12.1%$28/sqft |
Source: American Wholesale Properties, #21617106 Report a problem | ||
| 2/1/2019 | Listed for sale | $82,900$32/sqft |
Source: American Wholesale Properties, #21617106 Report a problem | ||
| 10/9/2018 | Listing removed | $82,900$32/sqft |
Source: American Wholesale Properties, #21583257 Report a problem | ||
| 10/2/2018 | Price change | $82,900-7.8%$32/sqft |
Source: American Wholesale Properties, #21583257 Report a problem | ||
| 8/24/2018 | Price change | $89,900-10%$35/sqft |
Source: American Wholesale Properties, #21583257 Report a problem | ||
| 7/23/2018 | Listed for sale | $99,900-31.7%$39/sqft |
Source: American Wholesale Properties, #21583257 Report a problem | ||
| 6/21/2018 | Listing removed | $146,362$57/sqft |
Source: Auction.com Report a problem | ||
Get a cash offer in 3 minutes
Find out how much your home could sell for in as little as 3 minutes with a no-obligation cash offer.
Estimated market value
$393,100
