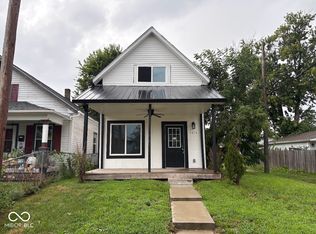
rehabbed 2 Bedroom, 1 full bath ranch home on 2 lots. Fully fenced. Included 24 x 28 pole barn with separate 200-amp service. big bedrooms. redone bathroom, 2 skylights. new cabinets and tops. range and refrigerator. all totally redone. New street and sidewalks have been installed by the city. Convenient location. Near the interstate. Move-in ready.
Pending
Price cut: $6.4K (9/29)
$152,500
1617 E Gimber St, Indianapolis, IN 46203
2beds
900sqft
Residential, Single Family Residence
Built in 1961
10,454 Square Feet Lot
$-- Zestimate®
$169/sqft
$-- HOA
What's special
Fully fencedBig bedroomsRedone bathroomRange and refrigeratorNew cabinets and tops
- 193 days
- 213
- 23
Zillow last checked:
Listing updated:
Listed by:
Joseph Sullivan joerealtor@indy.rr.com,
Sullivan Realty Group, LLC
Source: MIBOR as distributed by MLS GRID,MLS#: 22090714
Facts & features
Interior
Bedrooms & bathrooms
- Bedrooms: 2
- Bathrooms: 1
- Full bathrooms: 1
- Main level bathrooms: 1
- Main level bedrooms: 2
Primary bedroom
- Level: Main
- Area: 198 Square Feet
- Dimensions: 11x18
Bedroom 2
- Level: Main
- Area: 132 Square Feet
- Dimensions: 11x12
Kitchen
- Features: Tile-Ceramic
- Level: Main
- Area: 150 Square Feet
- Dimensions: 10x15
Living room
- Level: Main
- Area: 165 Square Feet
- Dimensions: 11x15
Utility room
- Features: Other
- Level: Main
- Area: 18 Square Feet
- Dimensions: 3x6
Heating
- Forced Air
Cooling
- Central Air
Appliances
- Included: Gas Water Heater, Gas Oven, Range Hood, Refrigerator, Water Heater
- Laundry: Connections All
Features
- Has basement: No
Interior area
- Total structure area: 900
- Total interior livable area: 900 sqft
Property
Parking
- Parking features: Gravel
Features
- Levels: One
- Stories: 1
- Patio & porch: Porch
- Fencing: Fenced,Fence Complete,Privacy
Lot
- Size: 10,454 Square Feet
- Features: City Lot, Sidewalks
Details
- Additional structures: Barn Pole
- Additional parcels included: 1623 Gimber
- Parcel number: 491019117366000101
- Horse amenities: None
Construction
Type & style
- Home type: SingleFamily
- Architectural style: Ranch
- Property subtype: Residential, Single Family Residence
Materials
- Vinyl Siding
- Foundation: Slab
Condition
- Updated/Remodeled
- New construction: No
- Year built: 1961
Utilities & green energy
- Electric: 100 Amp Service
- Water: Public
- Utilities for property: Electricity Connected, Sewer Connected, Water Connected
Community & HOA
Community
- Security: Smoke Detector(s)
- Subdivision: Hollidays Garfield Park
Location
- Region: Indianapolis
Financial & listing details
- Price per square foot: $169/sqft
- Tax assessed value: $58,400
- Annual tax amount: $1,222
- Date on market: 4/9/2026
- Cumulative days on market: 194 days
- Electric utility on property: Yes
Estimated market value
Not available
Estimated sales range
Not available
Not available
Price history
| Date | Event | Price |
|---|---|---|
| 10/6/2026 | Pending sale | $152,500$169/sqft |
Source:  MIBOR as distributed by MLS GRID #22090714 Report a problem MIBOR as distributed by MLS GRID #22090714 Report a problem | ||
| 9/29/2026 | Price change | $152,500-4%$169/sqft |
Source: MIBOR as distributed by MLS GRID #22090714 Report a problem | ||
| 9/24/2026 | Price change | $158,900-0.6%$177/sqft |
Source: MIBOR as distributed by MLS GRID #22090714 Report a problem | ||
| 9/11/2026 | Price change | $159,900-1.6%$178/sqft |
Source: MIBOR as distributed by MLS GRID #22090714 Report a problem | ||
| 9/3/2026 | Price change | $162,500-0.9%$181/sqft |
Source: MIBOR as distributed by MLS GRID #22090714 Report a problem | ||
| 8/24/2026 | Price change | $164,000-0.6%$182/sqft |
Source: MIBOR as distributed by MLS GRID #22090714 Report a problem | ||
| 8/18/2026 | Price change | $165,000-1.5%$183/sqft |
Source: MIBOR as distributed by MLS GRID #22090714 Report a problem | ||
| 8/7/2026 | Price change | $167,500-0.9%$186/sqft |
Source: MIBOR as distributed by MLS GRID #22090714 Report a problem | ||
| 7/27/2026 | Price change | $169,000-2%$188/sqft |
Source: MIBOR as distributed by MLS GRID #22090714 Report a problem | ||
| 7/19/2026 | Price change | $172,500-1.4%$192/sqft |
Source: MIBOR as distributed by MLS GRID #22090714 Report a problem | ||
| 7/6/2026 | Price change | $175,000-2.7%$194/sqft |
Source: MIBOR as distributed by MLS GRID #22090714 Report a problem | ||
| 6/21/2026 | Price change | $179,900-4.8%$200/sqft |
Source: MIBOR as distributed by MLS GRID #22090714 Report a problem | ||
| 6/19/2026 | Price change | $188,900-0.4%$210/sqft |
Source: MIBOR as distributed by MLS GRID #22090714 Report a problem | ||
| 6/2/2026 | Price change | $189,750-1.4%$211/sqft |
Source: MIBOR as distributed by MLS GRID #22090714 Report a problem | ||
| 5/26/2026 | Price change | $192,500-1.3%$214/sqft |
Source: MIBOR as distributed by MLS GRID #22090714 Report a problem | ||
| 5/15/2026 | Price change | $195,000-1.3%$217/sqft |
Source: MIBOR as distributed by MLS GRID #22090714 Report a problem | ||
| 5/3/2026 | Price change | $197,500-0.8%$219/sqft |
Source: MIBOR as distributed by MLS GRID #22090714 Report a problem | ||
| 4/9/2026 | Listed for sale | $199,000+1070.6%$221/sqft |
Source: MIBOR as distributed by MLS GRID #22090714 Report a problem | ||
| 3/13/2014 | Sold | $17,000$19/sqft |
Source: MIBOR as distributed by MLS GRID #21266777 Report a problem | ||
Public tax history
| Year | Property taxes | Tax assessment |
|---|---|---|
| 2025 | $1,222 -5.1% | $58,400 +13.4% |
| 2024 | $1,288 +4.1% | $51,500 -5.2% |
| 2023 | $1,238 +22.4% | $54,300 +3.6% |
| 2022 | $1,011 +8.5% | $52,400 +19.6% |
| 2021 | $932 +19.6% | $43,800 +9% |
| 2020 | $779 +9.7% | $40,200 +21.8% |
| 2019 | $710 +14.9% | $33,000 +10.7% |
| 2018 | $618 +0.4% | $29,800 +8% |
| 2017 | $615 +15.9% | $27,600 +6.2% |
| 2016 | $531 -0.2% | $26,000 +5.7% |
| 2014 | $532 -19.4% | $24,600 +22.4% |
| 2013 | $660 | $20,100 -31.6% |
| 2012 | $660 | $29,400 +0.7% |
| 2011 | -- | $29,200 |
| 2010 | $607 -2.5% | $29,200 |
| 2009 | $622 | $29,200 -7.6% |
| 2007 | -- | $31,600 |
Find assessor info on the county website
Monthly payment
Est. payment
Payment breakdown
Explore the cost of this home by adjusting the details. Changes won't be saved.Climate risks
Neighborhood: Near Southeast
Nearby schools
Schools provided by the listing agent
- Elementary: William McKinley School 39
- Middle: HW Longfellow Med/STEM Magnet Midl
- High: Arsenal Technical High School
Source: MIBOR as distributed by MLS GRID. This data may not be complete. We recommend contacting the local school district to confirm school assignments for this home.


Similar homes
- $149,9003 bd2 ba1.2k sqft4130 Hoyt Ave, Indianapolis, IN 46203Active
 MLS ID #22129939, Jean Graham, New Quantum Realty Group. MIBOR as distributed by MLS GRID
 - $149,9002 bd2 ba1.2k sqft1814 New St, Indianapolis, IN 46203Active
 MLS ID #22124015, Brayden Sammons, Keller Williams Indy Metro Partners. MIBOR as distributed by MLS GRID
 - $139,5002 bd1 ba624 sqft1651 Lawton Ave, Indianapolis, IN 46203Active
 MLS ID #22129887, Amanda Hadley, F.C. Tucker Company. MIBOR as distributed by MLS GRID
 - $174,9002 bd2 ba960 sqft1131 E Gimber St, Indianapolis, IN 46203Active
 MLS ID #22123038, Mark Coffey, Keller Williams Indy Metro Partners. MIBOR as distributed by MLS GRID
