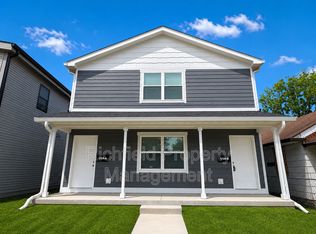
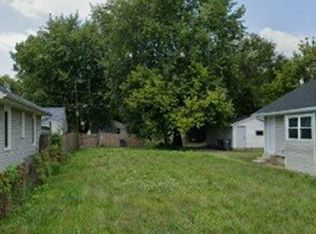
Sitting in a growing Indianapolis neighborhood, 1738 Thaddeus Street offers easy access to Downtown, Fountain Square, and I-65. The home's open floor plan makes for comfortable day-to-day living, and the major updates have already been taken care of: new windows, roof, floors, bathroom, kitchen and mechanical systems. There's little left to do beyond moving in and making it your own. Out front, a covered porch gives you a spot to sit and settle in. Out back, the fully fenced yard offers plenty of room to spread out and enough space to build out a real outdoor living area if you're looking for a patio, deck, or garden setup down the road. The extra-large one-car garage offers more room than you might expect, and the cellar handles mechanical storage while leaving space for whatever else you need to tuck away. For anyone looking for a home that's genuinely ready to move into without a long list of projects waiting on the other side of closing, 1738 Thaddeus delivers. Welcome home!
Sold
Zillow last checked:
Listing updated:
Bought with:
Nicholas Reynolds
F.C. Tucker Company
Source: MIBOR as distributed by MLS GRID,MLS#: 22108622
Price history
| Date | Event | Price |
|---|---|---|
| 8/19/2026 | Sold | $150,000$182/sqft |
Source:  MIBOR as distributed by MLS GRID #22108622 Report a problem MIBOR as distributed by MLS GRID #22108622 Report a problem | ||
| 7/22/2026 | Pending sale | $150,000$182/sqft |
Source: MIBOR as distributed by MLS GRID #22108622 Report a problem | ||
| 7/15/2026 | Price change | $150,000-6.3%$182/sqft |
Source: MIBOR as distributed by MLS GRID #22108622 Report a problem | ||
| 6/18/2026 | Listed for sale | $160,000+255.6%$194/sqft |
Source: MIBOR as distributed by MLS GRID #22108622 Report a problem | ||
| 4/27/2018 | Sold | $45,000-18.2%$55/sqft |
Source: MIBOR as distributed by MLS GRID #21550251 Report a problem | ||
| 3/29/2018 | Pending sale | $55,000$67/sqft |
Source: Alpine Realty, LLC #21550251 Report a problem | ||
| 3/8/2018 | Listed for sale | $55,000$67/sqft |
Source: Alpine Realty, LLC #21550251 Report a problem | ||
| 3/11/2016 | Listing removed | $595$1/sqft |
Source: Alpine Leasing, LLC Report a problem | ||
| 2/15/2016 | Listed for rent | $595$1/sqft |
Source: Alpine Leasing, LLC Report a problem | ||
| 6/7/2014 | Listing removed | $595$1/sqft |
Source: Zillow Rental Network Report a problem | ||
| 5/14/2014 | Listed for rent | $595$1/sqft |
Source: Lease317 Report a problem | ||
| 10/23/2013 | Listing removed | $595$1/sqft |
Source: Place To Live Rentals Report a problem | ||
| 9/19/2013 | Listed for rent | $595$1/sqft |
Source: Versatile Realty Report a problem | ||
Get a cash offer in 3 minutes
Find out how much your home could sell for in as little as 3 minutes with a no-obligation cash offer.
Estimated market value
$151,000
