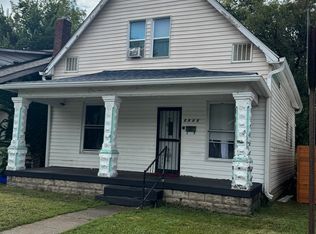
Welcome to 420 W 41st Street! This charming 3-bedroom, 1.5-bath home offers a great combination of character, space, and convenience. The main level features inviting living spaces filled with natural light, a functional kitchen, and a conveniently located main-floor bedroom. Upstairs you'll find two additional bedrooms and a full bath. Outside, enjoy a spacious yard with plenty of room to relax, garden, or entertain. Ideally located near Broad Ripple, Butler University, the Monon Trail, restaurants, shopping, and all that Midtown Indianapolis has to offer. A great opportunity to own a well-located home with plenty of character and potential!
Active
$175,000
420 W 41st St, Indianapolis, IN 46208
3beds
1,392sqft
Residential, Single Family Residence
Built in 1920
9,147 Square Feet Lot
$-- Zestimate®
$126/sqft
$-- HOA
What's special
Conveniently located main-floor bedroomFunctional kitchen
- 23 days
- 1,199
- 183
Zillow last checked:
Listing updated:
Listed by:
Andrew Hehman andy@locksteprealty.com,
eXp Realty LLC,
Alex Montagano,
eXp Realty LLC
Source: MIBOR as distributed by MLS GRID,MLS#: 22120297
Facts & features
Interior
Bedrooms & bathrooms
- Bedrooms: 3
- Bathrooms: 2
- Full bathrooms: 1
- 1/2 bathrooms: 1
- Main level bathrooms: 1
- Main level bedrooms: 1
Primary bedroom
- Level: Main
- Area: 140 Square Feet
- Dimensions: 14x10
Bedroom 2
- Level: Upper
- Area: 168 Square Feet
- Dimensions: 14x12
Bedroom 3
- Level: Upper
- Area: 130 Square Feet
- Dimensions: 10x13
Foyer
- Level: Main
- Area: 130 Square Feet
- Dimensions: 10x13
Kitchen
- Level: Main
- Area: 168 Square Feet
- Dimensions: 14x12
Living room
- Level: Main
- Area: 210 Square Feet
- Dimensions: 14x15
Heating
- Forced Air, Natural Gas
Cooling
- None, Central Air
Appliances
- Included: None, Dishwasher, Disposal, Gas Water Heater, Microwave, Electric Oven, Refrigerator
Features
- Windows: Wood Work Painted
- Has basement: Yes
Interior area
- Total structure area: 1,392
- Total interior livable area: 1,392 sqft
- Finished area below ground: 0
Video & virtual tour
Property
Features
- Levels: One and One Half
- Stories: 1
Lot
- Size: 9,147 Square Feet
Details
- Additional structures: Barn Mini
- Parcel number: 490614125243000801
- Special conditions: As Is
- Horse amenities: None
Construction
Type & style
- Home type: SingleFamily
- Architectural style: Traditional
- Property subtype: Residential, Single Family Residence
Materials
- Wood Siding
- Foundation: Block
Condition
- New construction: No
- Year built: 1920
Utilities & green energy
- Water: Public
Community & HOA
Community
- Subdivision: Culver Riggs & Lynns
HOA
- Has HOA: No
Location
- Region: Indianapolis
Financial & listing details
- Price per square foot: $126/sqft
- Tax assessed value: $82,800
- Annual tax amount: $2,018
- Date on market: 9/21/2026
- Cumulative days on market: 47 days
Estimated market value
Not available
Estimated sales range
Not available
Not available
Price history
| Date | Event | Price |
|---|---|---|
| 10/6/2026 | Listing removed | $1,675$1/sqft |
Source: Zillow Rentals Report a problem | ||
| 9/21/2026 | Listed for sale | $175,000$126/sqft |
Source:  MIBOR as distributed by MLS GRID #22120297 Report a problem MIBOR as distributed by MLS GRID #22120297 Report a problem | ||
| 9/9/2026 | Listing removed | $175,000$126/sqft |
Source: eXp Realty #22120297 Report a problem | ||
| 9/9/2026 | Price change | $1,675-6.9%$1/sqft |
Source: Zillow Rentals Report a problem | ||
| 8/26/2026 | Listed for rent | $1,800$1/sqft |
Source: Zillow Rentals Report a problem | ||
| 8/25/2026 | Price change | $175,000-5.4%$126/sqft |
Source: MIBOR as distributed by MLS GRID #22120297 Report a problem | ||
| 8/18/2026 | Listed for sale | $185,000+478.1%$133/sqft |
Source: MIBOR as distributed by MLS GRID #22120297 Report a problem | ||
| 2/10/2006 | Sold | $32,000$23/sqft |
Source: MIBOR as distributed by MLS GRID #2550727 Report a problem | ||
Public tax history
| Year | Property taxes | Tax assessment |
|---|---|---|
| 2025 | $1,709 -6.5% | $82,800 +15% |
| 2024 | $1,826 +26.8% | $72,000 -6.5% |
| 2023 | $1,440 +18.5% | $77,000 +26.2% |
| 2022 | $1,216 +11% | $61,000 +15.7% |
| 2021 | $1,095 +6.2% | $52,700 +11.4% |
| 2020 | $1,032 +43.4% | $47,300 +8.2% |
| 2019 | $719 +3.9% | $43,700 +44.7% |
| 2018 | $692 -2.1% | $30,200 -2.9% |
| 2017 | $707 +11.1% | $31,100 |
| 2016 | $637 +2.9% | $31,100 +8.7% |
| 2014 | $618 +4% | $28,600 +5.9% |
| 2013 | $594 | $27,000 -13.5% |
| 2012 | $594 | $31,200 +1.6% |
| 2011 | -- | $30,700 |
| 2010 | $638 -9.8% | $30,700 -7.5% |
| 2009 | $708 | $33,200 +5.7% |
| 2007 | -- | $31,400 +0.3% |
| 2005 | -- | $31,300 |
| 2004 | -- | $31,300 |
| 2003 | -- | $31,300 +55% |
| 2002 | -- | $20,200 +200.1% |
| 2001 | -- | $6,730 |
| 2000 | -- | $6,730 |
Find assessor info on the county website
Monthly payment
Est. payment
Payment breakdown
Explore the cost of this home by adjusting the details. Changes won't be saved.Climate risks
Neighborhood: Butler-Tarkington
Similar homes
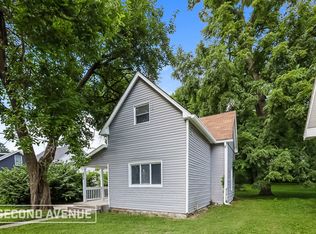
- $--3 bd-- ba1.4k sqft3925 Graceland Ave, Indianapolis, IN 46208AuctionServiceLink Auction
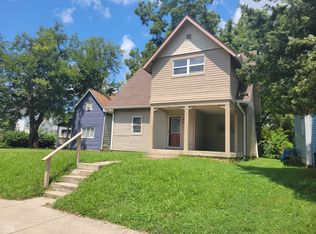
- $178,0003 bd2 ba1.4k sqft2615 Boulevard Pl, Indianapolis, IN 46208Active
 MLS ID #22118522, Shelby Farrar, Opendoor Brokerage LLC. MIBOR as distributed by MLS GRID
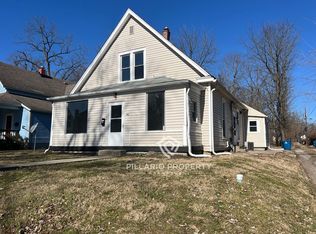
 - $169,9003 bd2 ba1.9k sqft2948 Highland Pl, Indianapolis, IN 46208Active
 MLS ID #22124758, Michele Snyder, M Realty Services. MIBOR as distributed by MLS GRID
 - $164,0002 bd2 ba1.9k sqft314 Bernard Ave, Indianapolis, IN 46208Active
 MLS ID #22116287, Shelby Farrar, Opendoor Brokerage LLC. MIBOR as distributed by MLS GRID
