Welcome home to this beautifully updated 3-bedroom, 2-bath home situated on an expansive double lot, offering plenty of space both inside and out! Step inside to find all-new flooring and lighting throughout, along with a completely renovated kitchen featuring new cabinetry, countertops, and stainless steel appliances. Both bathrooms have been fully updated with fresh, modern finishes, and a brand-new HVAC system provides added comfort and peace of mind. Outside, the oversized double lot provides endless possibilities for entertaining, gardening, pets, or simply enjoying the extra space, while the two-car garage offers plenty of room for parking and storage. Conveniently located with easy access to I-65 and downtown Indianapolis, this home combines extensive updates, generous outdoor space, and a great location. Completely move-in ready-just unpack and enjoy!
Active
Price cut: $1.5K (10/9)
$197,500
941 W 25th St, Indianapolis, IN 46208
3beds
1,710sqft
Residential, Single Family Residence
Built in 1920
7,840 Square Feet Lot
$-- Zestimate®
$115/sqft
$-- HOA
What's special
Expansive double lotStainless steel appliancesCompletely renovated kitchenOversized double lotNew cabinetryBrand-new hvac system
- 52 days
- 305
- 59
Zillow last checked:
Listing updated:
Listed by:
RJ LaChance workwithrj@gmail.com,
Tyler Knows Real Estate LLC,
Zackary Taylor,
Tyler Knows Real Estate LLC
Source: MIBOR as distributed by MLS GRID,MLS#: 22121658
Facts & features
Interior
Bedrooms & bathrooms
- Bedrooms: 3
- Bathrooms: 2
- Full bathrooms: 2
- Main level bathrooms: 2
- Main level bedrooms: 3
Primary bedroom
- Level: Main
- Area: 132 Square Feet
- Dimensions: 11x12
Bedroom 2
- Level: Main
- Area: 96 Square Feet
- Dimensions: 8x12
Bedroom 3
- Level: Main
- Area: 99 Square Feet
- Dimensions: 9x11
Dining room
- Level: Main
- Area: 144 Square Feet
- Dimensions: 12x12
Kitchen
- Level: Main
- Area: 144 Square Feet
- Dimensions: 12x12
Laundry
- Level: Main
- Area: 40 Square Feet
- Dimensions: 5x8
Living room
- Level: Main
- Area: 180 Square Feet
- Dimensions: 15x12
Heating
- Forced Air
Cooling
- None
Appliances
- Included: Dishwasher, Electric Water Heater, Disposal, Microwave, Electric Oven, Refrigerator
- Laundry: In Unit, Connections All
Features
- Attic Access
- Basement: Unfinished
- Attic: Access Only
- Number of fireplaces: 1
- Fireplace features: Living Room
Interior area
- Total structure area: 1,710
- Total interior livable area: 1,710 sqft
- Finished area below ground: 0
Property
Parking
- Total spaces: 2
- Parking features: Detached
- Garage spaces: 2
Features
- Levels: One
- Stories: 1
Lot
- Size: 7,840 Square Feet
Details
- Parcel number: 490626150068000101
- Horse amenities: None
Construction
Type & style
- Home type: SingleFamily
- Architectural style: Ranch
- Property subtype: Residential, Single Family Residence
Materials
- Vinyl With Brick
- Foundation: Block
Condition
- New construction: No
- Year built: 1920
Utilities & green energy
- Electric: 100 Amp Service
- Water: Public
- Utilities for property: Electricity Connected, Sewer Connected, Water Connected
Community & HOA
Community
- Subdivision: H R Allens
HOA
- Has HOA: No
Location
- Region: Indianapolis
Financial & listing details
- Price per square foot: $115/sqft
- Tax assessed value: $97,500
- Annual tax amount: $2,404
- Date on market: 8/21/2026
- Cumulative days on market: 53 days
- Electric utility on property: Yes
Estimated market value
Not available
Estimated sales range
Not available
Not available
Price history
| Date | Event | Price |
|---|---|---|
| 10/9/2026 | Price change | $197,500-0.8%$115/sqft |
Source:  MIBOR as distributed by MLS GRID #22121658 Report a problem MIBOR as distributed by MLS GRID #22121658 Report a problem | ||
| 9/29/2026 | Price change | $199,000-2.9%$116/sqft |
Source: MIBOR as distributed by MLS GRID #22121658 Report a problem | ||
| 8/21/2026 | Listed for sale | $204,900+156.1%$120/sqft |
Source: MIBOR as distributed by MLS GRID #22121658 Report a problem | ||
| 3/11/2026 | Sold | $80,000+1233.3%$47/sqft |
Source: Public Record Report a problem | ||
| 3/7/2011 | Sold | $6,000$4/sqft |
Source: MIBOR as distributed by MLS GRID #21045059 Report a problem | ||
Public tax history
| Year | Property taxes | Tax assessment |
|---|---|---|
| 2025 | $2,003 +10.8% | $97,500 +15.5% |
| 2024 | $1,807 +13.2% | $84,400 +10.8% |
| 2023 | $1,596 +26.7% | $76,200 +12.7% |
| 2022 | $1,260 +9.7% | $67,600 +23.8% |
| 2021 | $1,149 +5.1% | $54,600 +10.1% |
| 2020 | $1,093 +38.6% | $49,600 +7.1% |
| 2019 | $789 +15.3% | $46,300 +39.9% |
| 2018 | $684 -29.4% | $33,100 -24.6% |
| 2017 | $968 +10.8% | $43,900 +3.8% |
| 2016 | $874 +7.3% | $42,300 +12.2% |
| 2014 | $815 -23.3% | $37,700 -18.2% |
| 2013 | $1,063 | $46,100 -2.7% |
| 2012 | $1,063 | $47,400 +5.8% |
| 2011 | -- | $44,800 -30.1% |
| 2010 | $1,330 -2.3% | $64,100 |
| 2009 | $1,362 | $64,100 |
Find assessor info on the county website
Monthly payment
Est. payment
Payment breakdown
Explore the cost of this home by adjusting the details. Changes won't be saved.Climate risks
Neighborhood: Near NW-Riverside
Similar homes
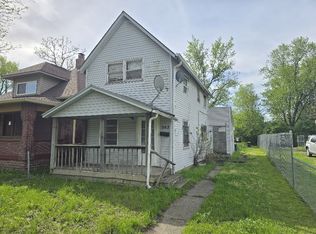
- $--3 bd-- ba1.4k sqft3925 Graceland Ave, Indianapolis, IN 46208AuctionServiceLink Auction
- $184,9003 bd2 ba1.2k sqft811 W 25th St, Indianapolis, IN 46208Active
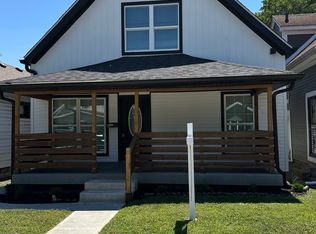 MLS ID #22113805, Luis Coronel, Realty of America LLC. MIBOR as distributed by MLS GRID
 - $165,0003 bd2 ba1.7k sqft1058 W 29th St, Indianapolis, IN 46208Active
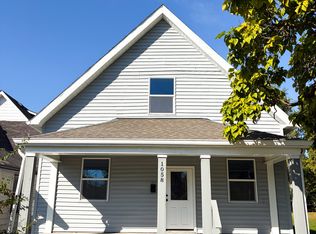 MLS ID #22130566, Kyle Holler, Tyler Knows Real Estate LLC. MIBOR as distributed by MLS GRID
 - $178,0003 bd2 ba1.4k sqft2615 Boulevard Pl, Indianapolis, IN 46208Active
 MLS ID #22118522, Shelby Farrar, Opendoor Brokerage LLC. MIBOR as distributed by MLS GRID
