Welcome to this charming 3-bedroom home, where classic character meets fresh, modern updates. Step inside through the enclosed front porch into a spacious living room featuring beautiful arched openings that add warmth and timeless appeal. The formal dining room offers the perfect space for gatherings, while the completely updated kitchen boasts brand-new cabinetry and new flooring that flows throughout the home. Fresh paint inside and out gives the entire property a crisp, move-in-ready feel. Three spacious bedrooms and an updated full bathroom complete the main level. Downstairs, the large basement provides abundant storage and endless possibilities for a workshop, recreation area, or future finished living space. Additional updates include a new gas water heater for added peace of mind. Conveniently located with easy access to downtown Indianapolis and major interstates, this home offers the perfect blend of character, comfort, and convenience. As an added bonus, the seller will install a new stainless steel appliance package with an acceptable full-price offer.
Active
Price cut: $10K (9/18)
$209,900
2630 Highland Pl, Indianapolis, IN 46208
3beds
2,508sqft
Residential, Single Family Residence
Built in 1949
6,534 Square Feet Lot
$-- Zestimate®
$84/sqft
$-- HOA
What's special
- 58 days
- 104
- 10
Zillow last checked:
Listing updated:
Listed by:
Nina Klemm nina@ninaklemm.com,
F.C. Tucker Company
Source: MIBOR as distributed by MLS GRID,MLS#: 22121031
Facts & features
Interior
Bedrooms & bathrooms
- Bedrooms: 3
- Bathrooms: 1
- Full bathrooms: 1
- Main level bathrooms: 1
- Main level bedrooms: 3
Primary bedroom
- Level: Main
- Area: 120 Square Feet
- Dimensions: 10x12
Bedroom 2
- Level: Main
- Area: 110 Square Feet
- Dimensions: 11x10
Bedroom 3
- Level: Main
- Area: 100 Square Feet
- Dimensions: 10x10
Dining room
- Level: Main
- Area: 132 Square Feet
- Dimensions: 11x12
Kitchen
- Features: Tile-Ceramic
- Level: Main
- Area: 80 Square Feet
- Dimensions: 10x8
Living room
- Level: Main
- Area: 168 Square Feet
- Dimensions: 12x14
Heating
- Forced Air, Natural Gas
Cooling
- Central Air
Appliances
- Included: Disposal
Features
- Attic Access
- Basement: Egress Window(s),Unfinished
- Attic: Access Only
- Number of fireplaces: 1
- Fireplace features: Living Room, Wood Burning
Interior area
- Total structure area: 2,508
- Total interior livable area: 2,508 sqft
- Finished area below ground: 0
Property
Parking
- Total spaces: 1
- Parking features: Attached
- Attached garage spaces: 1
Features
- Levels: One
- Stories: 1
- Patio & porch: Screened
Lot
- Size: 6,534 Square Feet
- Features: Not In Subdivision, Mature Trees
Details
- Parcel number: 490626176217000101
- Horse amenities: None
Construction
Type & style
- Home type: SingleFamily
- Architectural style: A-Frame
- Property subtype: Residential, Single Family Residence
Materials
- Vinyl With Brick
- Foundation: Block
Condition
- New construction: No
- Year built: 1949
Utilities & green energy
- Water: Public
- Utilities for property: Electricity Connected
Community & HOA
Community
- Subdivision: Mansur Park
HOA
- Has HOA: No
Location
- Region: Indianapolis
Financial & listing details
- Price per square foot: $84/sqft
- Tax assessed value: $130,700
- Annual tax amount: $3,164
- Date on market: 8/21/2026
- Cumulative days on market: 60 days
- Electric utility on property: Yes
Estimated market value
Not available
Estimated sales range
Not available
Not available
Price history
| Date | Event | Price |
|---|---|---|
| 9/18/2026 | Price change | $209,900-4.5%$84/sqft |
Source:  MIBOR as distributed by MLS GRID #22121031 Report a problem MIBOR as distributed by MLS GRID #22121031 Report a problem | ||
| 8/21/2026 | Listed for sale | $219,900+449.7%$88/sqft |
Source: MIBOR as distributed by MLS GRID #22121031 Report a problem | ||
| 12/27/2019 | Listing removed | $800 |
Source: True Property Management Report a problem | ||
| 12/9/2019 | Listed for rent | $800 |
Source: True Property Management Group Report a problem | ||
| 11/27/2018 | Listing removed | $800 |
Source: True Property Management Group Report a problem | ||
| 11/15/2018 | Listed for rent | $800+6.7% |
Source: True Property Management Group Report a problem | ||
| 4/24/2017 | Listing removed | $750 |
Source: True Property Management Group Report a problem | ||
| 4/13/2017 | Listed for rent | $750 |
Source: True Property Management Group Report a problem | ||
| 3/31/2016 | Listing removed | $750 |
Source: True Property Management Group Report a problem | ||
| 11/10/2015 | Listed for rent | $750 |
Source: Indyflippers Report a problem | ||
| 4/1/2014 | Sold | $40,000$16/sqft |
Source: Public Record Report a problem | ||
Public tax history
| Year | Property taxes | Tax assessment |
|---|---|---|
| 2025 | $2,710 +3.6% | $130,700 +14.4% |
| 2024 | $2,616 +9.4% | $114,200 +3.5% |
| 2023 | $2,392 +19.2% | $110,300 +8.9% |
| 2022 | $2,007 +26.2% | $101,300 +16.4% |
| 2021 | $1,591 +15.8% | $87,000 +26.6% |
| 2020 | $1,374 +46% | $68,700 +18% |
| 2019 | $941 +30.3% | $58,200 +47.3% |
| 2018 | $722 +0.7% | $39,500 +21.5% |
| 2017 | $717 +11.1% | $32,500 +5.2% |
| 2016 | $645 +5.5% | $30,900 +9.2% |
| 2014 | $612 -43.5% | $28,300 -37.5% |
| 2013 | $1,084 | $45,300 -6.2% |
| 2012 | $1,084 | $48,300 +8.1% |
| 2011 | -- | $44,700 |
| 2010 | $929 -4.5% | $44,700 |
| 2009 | $973 | $44,700 -14% |
| 2007 | -- | $52,000 +785.9% |
| 2000 | -- | $5,870 |
Find assessor info on the county website
Monthly payment
Est. payment
Payment breakdown
Explore the cost of this home by adjusting the details. Changes won't be saved.Climate risks
Neighborhood: Crown Hill
Similar homes
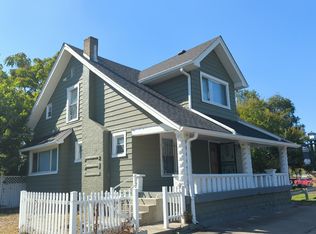
- $179,0003 bd2 ba2.3k sqft349 W 29th St, Indianapolis, IN 46208Active
 MLS ID #22129506, Kurt Clements, Diverse Property Solutions Ind. MIBOR as distributed by MLS GRID
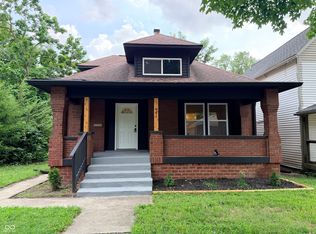
 - $197,5003 bd2 ba1.7k sqft941 W 25th St, Indianapolis, IN 46208Active
 MLS ID #22121658, RJ LaChance, Tyler Knows Real Estate LLC. MIBOR as distributed by MLS GRID
 - $239,9003 bd2 ba1.7k sqft2701 Ethel Ave, Indianapolis, IN 46208Active
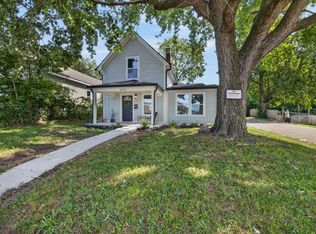 MLS ID #22126099, Stacey Brown, Keller Williams Indy Metro NE. MIBOR as distributed by MLS GRID
 - $214,0003 bd2 ba1.3k sqft1445 W 34th St, Indianapolis, IN 46208Active
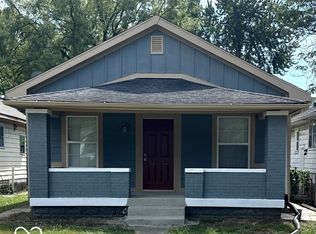 MLS ID #22125522, Kirk C Parramore, Trusted Realty Partners of Ind. MIBOR as distributed by MLS GRID
