This is an affordable housing build developed by Southeast Neighborhood Development (SEND). Buyer's income must qualify under current HUD Income Limits. Property must be owner-occupied. INCOME RESTRICTIONS APPLY WITHOUT EXCEPTION! HUD HOME Program Income Limits - total combined household income of all members 18+ cannot exceed the following income thresholds: Household of 1: $62,000, Household of 2: $70,850, Household of 3: $79,700, Household of 4: $88,550, Household of 5: $95,650, Household of 6: $102,750. All buyers must apply at SEND (Southeast Neighborhood Development) and qualify before an offer will be accepted. Sale of home to buyer is contingent upon SEND's determination that buyer's household income is at or below the HUD required 80% AMI and housing cost does not account for more than 30% of total monthly income. SEND will require a recapture agreement for the portion of the development gap / subsidy amount utilized to ensure affordability.
Active
$160,000
216 Trowbridge St, Indianapolis, IN 46201
3beds
1,480sqft
Residential, Single Family Residence
Built in 2026
6,534 Square Feet Lot
$-- Zestimate®
$108/sqft
$-- HOA
What's special
- 144 days
- 499
- 64
Zillow last checked:
Listing updated:
Listed by:
Daniel McNeal dan@atpropertiesind.com,
@properties
Source: MIBOR as distributed by MLS GRID,MLS#: 22102248
Facts & features
Interior
Bedrooms & bathrooms
- Bedrooms: 3
- Bathrooms: 2
- Full bathrooms: 2
- Main level bathrooms: 2
- Main level bedrooms: 3
Primary bedroom
- Level: Main
- Area: 154 Square Feet
- Dimensions: 14 x 11
Bedroom 2
- Level: Main
- Area: 121 Square Feet
- Dimensions: 11 x 11
Bedroom 3
- Level: Main
- Area: 121 Square Feet
- Dimensions: 11 x 11
Dining room
- Level: Main
- Area: 91 Square Feet
- Dimensions: 13 x 7
Kitchen
- Level: Main
- Area: 156 Square Feet
- Dimensions: 13 x 12
Laundry
- Level: Main
- Area: 56 Square Feet
- Dimensions: 8 x 7
Living room
- Level: Main
- Area: 209 Square Feet
- Dimensions: 11 x 19
Heating
- Electric, Forced Air
Cooling
- Central Air
Appliances
- Included: Electric Water Heater, Electric Oven, Refrigerator
- Laundry: In Unit
Features
- Has basement: No
Interior area
- Total structure area: 1,480
- Total interior livable area: 1,480 sqft
Property
Features
- Levels: One
- Stories: 1
Lot
- Size: 6,534 Square Feet
Details
- Parcel number: 491008119055000101
- Horse amenities: None
Construction
Type & style
- Home type: SingleFamily
- Architectural style: Traditional
- Property subtype: Residential, Single Family Residence
Materials
- Vinyl Siding, Wood Siding
- Foundation: Slab
Condition
- New Construction
- New construction: Yes
- Year built: 2026
Details
- Builder name: Structure Midwest
Utilities & green energy
- Water: Public
Community & HOA
Community
- Subdivision: Sharpes Woodside
HOA
- Has HOA: No
Location
- Region: Indianapolis
Financial & listing details
- Price per square foot: $108/sqft
- Tax assessed value: $8,800
- Annual tax amount: $204
- Date on market: 5/20/2026
- Cumulative days on market: 48 days
Estimated market value
Not available
Estimated sales range
Not available
Not available
Price history
| Date | Event | Price |
|---|---|---|
| 5/20/2026 | Listed for sale | $160,000$108/sqft |
Source:  MIBOR as distributed by MLS GRID #22102248 Report a problem MIBOR as distributed by MLS GRID #22102248 Report a problem | ||
Public tax history
| Year | Property taxes | Tax assessment |
|---|---|---|
| 2025 | -- | -- |
| 2024 | -- | -- |
| 2023 | -- | -- |
| 2022 | $203 +4.4% | -- |
| 2021 | $195 +87.3% | $8,800 +4.8% |
| 2020 | $104 -46.8% | $8,400 +90.9% |
| 2019 | $195 -88.6% | $4,400 -46.3% |
| 2018 | $1,720 -55.1% | $8,200 -49.1% |
| 2017 | $3,832 +894.1% | $16,100 -0.6% |
| 2016 | $385 +3.2% | $16,200 -7.4% |
| 2014 | $374 +515.1% | $17,500 +4.2% |
| 2013 | $61 | $16,800 -10.6% |
| 2012 | $61 | $18,800 -24.2% |
| 2011 | -- | $24,800 |
| 2010 | $184 +6.5% | $24,800 |
| 2009 | $173 | $24,800 -9.5% |
| 2007 | -- | $27,400 |
Find assessor info on the county website
Monthly payment
Est. payment
Payment breakdown
Explore the cost of this home by adjusting the details. Changes won't be saved.Climate risks
Neighborhood: Christian Park
Similar homes
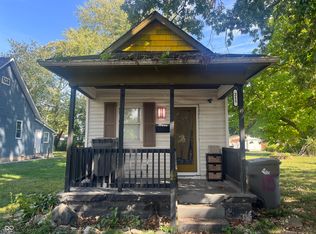
- $149,9003 bd1 ba1.6k sqft4646 Farrington Ave, Indianapolis, IN 46201Active
 MLS ID #22123103, Barry Hines, Realty Wealth Advisors. MIBOR as distributed by MLS GRID
 - $187,9003 bd2 ba1.2k sqft712 N Denny St, Indianapolis, IN 46201Active
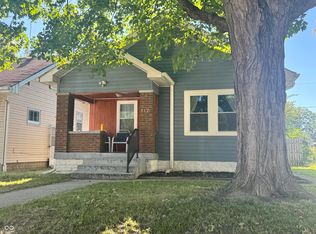 MLS ID #22124772, Jeff Williams, Crossroads Real Estate Group LLC. MIBOR as distributed by MLS GRID
 - $129,0003 bd1 ba1.8k sqft405 N Bradley Ave, Indianapolis, IN 46201Active
 MLS ID #22127835, Jennifer Reilly, Trueblood Real Estate. MIBOR as distributed by MLS GRID
 - $145,0002 bd1 ba1.1k sqft3526 E Vermont St, Indianapolis, IN 46201Active
 MLS ID #22104546, Fletcher Daly, New Quantum Realty Group. MIBOR as distributed by MLS GRID
