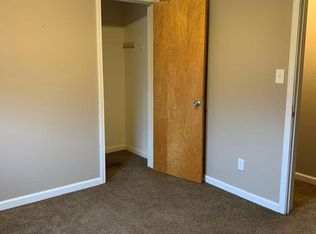
Welcome home! This 3 bed 2 full bath newly constructed townhome located in Rivoli Park has it all. Upon stepping inside you are greeted by a modern open layout, vinyl plank flooring, and lots of natural light. The kitchen is open to the living room with a generously sized island, pendant lighting above the island and lots of cabinet space. There is a full bath just off the kitchen with a large storage closet providing a nice finished space for storing decor, luggage, and so much more. Upstairs features 3 bedrooms and a full bathroom. The primary bedroom offers good size with a walk-in closet. Outside at the back of the home is a shared gravel parking pad with access to the alley. This home must owner occupied and comes with income restrictions.
Active
$169,500
924 N Oakland Ave, Indianapolis, IN 46201
3beds
1,200sqft
Residential, Condominium
Built in 2025
-- sqft lot
$-- Zestimate®
$141/sqft
$-- HOA
What's special
Modern open layoutLots of natural lightLots of cabinet spaceLarge storage closetGenerously sized islandVinyl plank flooring
- 1 day
- 20
- 0
Zillow last checked:
Listing updated:
Listed by:
Samuel Snell 317-985-9263,
Berkshire Hathaway Home
Source: MIBOR as distributed by MLS GRID,MLS#: 22123093
Facts & features
Interior
Bedrooms & bathrooms
- Bedrooms: 3
- Bathrooms: 2
- Full bathrooms: 2
- Main level bathrooms: 1
Bedroom 2
- Level: Upper
- Area: 90 Square Feet
- Dimensions: 9x10
Bedroom 3
- Level: Upper
- Area: 90 Square Feet
- Dimensions: 9x10
Other
- Level: Upper
- Area: 120 Square Feet
- Dimensions: 12x10
Dining room
- Level: Main
- Area: 48 Square Feet
- Dimensions: 8x6
Kitchen
- Level: Main
- Area: 104 Square Feet
- Dimensions: 8x13
Living room
- Level: Main
- Area: 192 Square Feet
- Dimensions: 16x12
Heating
- Electric, Forced Air
Cooling
- Central Air
Appliances
- Included: Dishwasher, Electric Water Heater, MicroHood, Electric Oven, Refrigerator
Features
- Attic Access, Walk-In Closet(s)
- Windows: Wood Work Painted
- Has basement: No
- Attic: Access Only
- Common walls with other units/homes: 1 Common Wall
Interior area
- Total structure area: 1,200
- Total interior livable area: 1,200 sqft
Property
Parking
- Parking features: Alley Access, Gravel
Features
- Levels: Two
- Stories: 2
- Entry location: Ground Level
Lot
- Features: City Lot, Curbs, Sidewalks, Storm Sewer, Street Lights
Details
- Parcel number: 491005107006000101
- Special conditions: Income Restrictions
- Horse amenities: None
Construction
Type & style
- Home type: Condo
- Architectural style: Craftsman,Traditional
- Property subtype: Residential, Condominium
- Attached to another structure: Yes
Materials
- Cement Siding
- Foundation: Concrete Perimeter, Slab
Condition
- New Construction
- New construction: Yes
- Year built: 2025
Details
- Builder name: Steve Keller
Utilities & green energy
- Water: Public
Community & HOA
Community
- Subdivision: Deweys Sub
HOA
- Has HOA: No
Location
- Region: Indianapolis
Financial & listing details
- Price per square foot: $141/sqft
- Annual tax amount: $128
- Date on market: 8/28/2026
- Cumulative days on market: 2 days
Estimated market value
Not available
Estimated sales range
Not available
Not available
Price history
| Date | Event | Price |
|---|---|---|
| 8/28/2026 | Listed for sale | $169,500-5.8%$141/sqft |
Source:  MIBOR as distributed by MLS GRID #22123093 Report a problem MIBOR as distributed by MLS GRID #22123093 Report a problem | ||
| 5/28/2026 | Listing removed | $179,900$150/sqft |
Source: MIBOR as distributed by MLS GRID #22025708 Report a problem | ||
| 9/21/2025 | Price change | $179,900-2.7%$150/sqft |
Source: MIBOR as distributed by MLS GRID #22025708 Report a problem | ||
| 9/5/2025 | Price change | $184,900-2.7%$154/sqft |
Source: MIBOR as distributed by MLS GRID #22025708 Report a problem | ||
| 3/7/2025 | Listed for sale | $190,000$158/sqft |
Source: MIBOR as distributed by MLS GRID #22025708 Report a problem | ||
Public tax history
Tax history is unavailable.
Monthly payment
Est. payment
Payment breakdown
Explore the cost of this home by adjusting the details. Changes won't be saved.Climate risks
Neighborhood: Near Eastside

Similar homes
- $169,5003 bd3 ba1.2k sqft922 N Oakland Ave, Indianapolis, IN 46201Active
 MLS ID #22123173, Samuel Snell, Berkshire Hathaway Home. MIBOR as distributed by MLS GRID
 - $179,9003 bd2 ba1.2k sqft859 N Oakland Ave, Indianapolis, IN 46201Active
 MLS ID #22110208, Rochelle Perkins, Garnet Group. MIBOR as distributed by MLS GRID
 - $179,9003 bd2 ba1.2k sqft857 N Oakland Ave, Indianapolis, IN 46201Active
 MLS ID #22110196, Rochelle Perkins, Garnet Group. MIBOR as distributed by MLS GRID
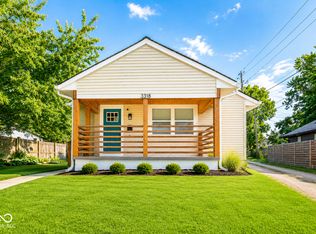
 - $169,9002 bd1 ba1.3k sqft3318 E Saint Clair St, Indianapolis, IN 46201Active
 MLS ID #22108844, Kisha Parker, Keller Williams Indy Metro NE. MIBOR as distributed by MLS GRID
