Hello Opportunity! Take a look at this new construction townhome, located on the near eastside! The main level hosts a modern, open layout with raised ceilings, ample lighting, fresh white cabinets, and sleek black countertops. There is a full bathroom on the main level with classic chrome fixtures. The upper level hosts all three bedrooms and another full bathroom. The primary bedroom has a spacious closet and plenty of natural light. The additional two bedrooms are fairly sized with roomy closets as well. There is shared parking in the rear on a large gravel parking pad. The location is prime - just minutes to all that downtown has to offer and local near eastside eateries. Income restrictions apply, home must be owner-occupied.
Active
$179,900
857 N Oakland Ave, Indianapolis, IN 46201
3beds
1,200sqft
:
Get pre-qualified$1,384/mo
Residential, Condominium
Built in 2025
-- sqft lot
$-- Zestimate®
$150/sqft
$100/mo HOA
What's special
Classic chrome fixturesSleek black countertopsModern open layoutLarge gravel parking padRaised ceilingsAmple lightingFresh white cabinets
- 28 days |
- 212 |
- 16 |
Zillow last checked:
Listing updated:
Listed by:
Rochelle Perkins 765-609-7316,
Garnet Group
Source: MIBOR as distributed by MLS GRID,MLS#: 22110196
Facts & features
Interior
Bedrooms & bathrooms
- Bedrooms: 3
- Bathrooms: 2
- Full bathrooms: 2
- Main level bathrooms: 1
Primary bedroom
- Level: Upper
- Area: 120 Square Feet
- Dimensions: 12X10
Bedroom 2
- Level: Upper
- Area: 90 Square Feet
- Dimensions: 9X10
Bedroom 3
- Level: Upper
- Area: 90 Square Feet
- Dimensions: 9X10
Kitchen
- Level: Main
- Area: 104 Square Feet
- Dimensions: 8X13
Living room
- Level: Main
- Area: 192 Square Feet
- Dimensions: 16X12
Heating
- Electric
Cooling
- Central Air, Window Unit(s)
Appliances
- Included: Dishwasher, Disposal, Microwave, Electric Oven, Refrigerator, Water Heater
- Laundry: In Unit, Laundry Closet, Main Level
Features
- Attic Access, High Speed Internet, Eat-in Kitchen, Breakfast Bar, Kitchen Island, Walk-In Closet(s)
- Windows: Wood Work Painted
- Has basement: No
- Attic: Access Only
- Common walls with other units/homes: 1 Common Wall
Interior area
- Total structure area: 1,200
- Total interior livable area: 1,200 sqft
Property
Parking
- Parking features: Alley Access, Gravel
Features
- Levels: Two
- Stories: 2
- Entry location: Ground Level
- Patio & porch: Covered
Lot
- Size: 5,227 Square Feet
- Features: City Lot, Curbs, Sidewalks, Storm Sewer, Street Lights, Mature Trees
Details
- Parcel number: 491005137024000101
- Special conditions: Corporate Owned,Income Restrictions
- Horse amenities: None
Construction
Type & style
- Home type: Condo
- Architectural style: Traditional
- Property subtype: Residential, Condominium
- Attached to another structure: Yes
Materials
- Cement Siding
- Foundation: Concrete Perimeter, Slab
Condition
- New Construction
- New construction: Yes
- Year built: 2025
Details
- Builder name: Steve Keller
Utilities & green energy
- Water: Public
Community & HOA
Community
- Features: Low Maintenance Lifestyle, Sidewalks
- Security: Security System, Smoke Detector(s)
- Subdivision: Parker
HOA
- Has HOA: Yes
- Amenities included: Maintenance
- Services included: Maintenance
- HOA fee: $100 monthly
Location
- Region: Indianapolis
Financial & listing details
- Price per square foot: $150/sqft
- Tax assessed value: $276,800
- Date on market: 6/29/2026
- Cumulative days on market: 29 days
Estimated market value
Not available
Estimated sales range
Not available
Not available
Price history
| Date | Event | Price |
|---|---|---|
| 6/29/2026 | Listed for sale | $179,900$150/sqft |
Source:  MIBOR as distributed by MLS GRID #22110196 Report a problem MIBOR as distributed by MLS GRID #22110196 Report a problem | ||
| 5/28/2026 | Listing removed | $179,900$150/sqft |
Source: MIBOR as distributed by MLS GRID #22024914 Report a problem | ||
| 9/21/2025 | Price change | $179,900-2.7%$150/sqft |
Source: MIBOR as distributed by MLS GRID #22024914 Report a problem | ||
| 9/5/2025 | Price change | $184,900-2.7%$154/sqft |
Source: MIBOR as distributed by MLS GRID #22024914 Report a problem | ||
| 3/7/2025 | Listed for sale | $190,000+660%$158/sqft |
Source: MIBOR as distributed by MLS GRID #22024914 Report a problem | ||
| 10/17/2009 | Listing removed | $25,000$21/sqft |
Source: Carpenter Realtors #2921128 Report a problem | ||
| 5/5/2009 | Listed for sale | $25,000+78.6%$21/sqft |
Source: Carpenter Realtors #2921128 Report a problem | ||
| 9/27/2000 | Sold | $14,000$12/sqft |
Source: MIBOR as distributed by MLS GRID #2027803 Report a problem | ||
Public tax history
| Year | Property taxes | Tax assessment |
|---|---|---|
| 2025 | -- | $276,800 +4513.3% |
| 2024 | -- | $6,000 |
| 2023 | -- | $6,000 |
| 2022 | -- | $6,000 |
| 2021 | -- | $6,000 +172.7% |
| 2020 | -- | $2,200 |
| 2019 | $186 -94.5% | -- |
| 2018 | $3,381 +955.1% | $7,800 |
| 2017 | $320 +339.3% | $7,800 +21.9% |
| 2016 | $73 +11.8% | $6,400 +14.3% |
| 2014 | $65 +0.8% | $5,600 +1.8% |
| 2013 | $65 | $5,500 -12.7% |
| 2012 | $65 | $6,300 -33% |
| 2011 | -- | $9,400 |
| 2010 | $85 -58.6% | $9,400 |
| 2009 | $205 | $9,400 +1.1% |
| 2007 | -- | $9,300 -86.1% |
| 2005 | -- | $67,000 |
| 2004 | -- | $67,000 |
| 2003 | -- | $67,000 +182.7% |
| 2002 | -- | $23,700 |
Find assessor info on the county website
Monthly payment
Est. payment
Payment breakdown
Explore the cost of this home by adjusting the details. Changes won't be saved.Climate risks
Neighborhood: Near Eastside
Nearby schools
GreatSchools rating
- 4/10Thomas D. Gregg School 15Grades: PK-5Distance: 0.6 mi
- 4/10Francis W. Parker School 56Grades: PK-8Distance: 2 mi
- 1/10Arsenal Technical High SchoolGrades: 9-12Distance: 1.2 mi
Schools provided by the listing agent
- Elementary: Brookside School 54
- Middle: H L Harshman Middle School
- High: Arsenal Technical High School
Source: MIBOR as distributed by MLS GRID. This data may not be complete. We recommend contacting the local school district to confirm school assignments for this home.
- $179,9003 bd2 ba1.2k sqft859 N Oakland Ave, Indianapolis, IN 46201New Construction

- $151,4004 bd-- ba1.6k sqft861 N Oakland Ave, Indianapolis, IN 46201Off Market
- $150,3004 bd-- ba1.7k sqft853 N Oakland Ave, Indianapolis, IN 46201Off Market
- $116,1003 bd1 ba1k sqft863 N Oakland Ave, Indianapolis, IN 46201Off Market
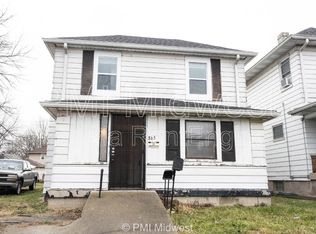
- $2,3994 bd3 ba2.2k sqft849 N Oakland Ave, Indianapolis, IN 46201For Rent
- $5,9004 bd1 ba1.6k sqft901 N Oakland Ave, Indianapolis, IN 46201Off Market
- $111,7002 bd1 ba1k sqft845 N Oakland Ave, Indianapolis, IN 46201Off Market
- $90,7003 bd-- ba874 sqft905 N Oakland Ave, Indianapolis, IN 46201Off Market
A local agent can set up tours, give advice and negotiate with sellers.
Similar homes
- $179,9003 bd2 ba1.2k sqft859 N Oakland Ave, Indianapolis, IN 46201ActiveMLS ID #22110208, Rochelle Perkins, Garnet Group. MIBOR as distributed by MLS GRID
- $185,0003 bd2 ba1.6k sqft3315 E Vermont St, Indianapolis, IN 46201Active
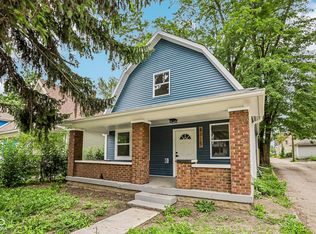 MLS ID #22107294, Lora Reynolds, Epique Inc. MIBOR as distributed by MLS GRID
 - $179,9002 bd2 ba1.7k sqft1028 N Tuxedo St, Indianapolis, IN 46201Active
 MLS ID #22106084, Andy Ludlow, eXp Realty, LLC. MIBOR as distributed by MLS GRID
 - $185,0003 bd2 ba1.1k sqft1829 Marlowe Ave #3, Indianapolis, IN 46201Active
 MLS ID #22112439, Chanda Johnson, Maywright Property Co.. MIBOR as distributed by MLS GRID
 - $169,9002 bd1 ba1.3k sqft3318 E Saint Clair St, Indianapolis, IN 46201ActiveMLS ID #22108844, Kisha Parker, Keller Williams Indy Metro NE. MIBOR as distributed by MLS GRID
- $179,9003 bd1 ba1.1k sqft737 Temperance Ave, Indianapolis, IN 46203ActiveMLS ID #22100128, Nina Klemm, F.C. Tucker Company. MIBOR as distributed by MLS GRID
- $175,0003 bd1 ba1.4k sqft1310 W 27th St, Indianapolis, IN 46208ActiveMLS ID #22099132, Gloria Gear, Keller Williams Indy Metro Partners. MIBOR as distributed by MLS GRID
- $184,9003 bd2 ba1.1k sqft2437 Coyner Ave, Indianapolis, IN 46218ActiveMLS ID #22064573, Steve Snyder, Ferris Property Group. MIBOR as distributed by MLS GRID
- $175,0003 bd2 ba1.2k sqft2020 N Layman Ave, Indianapolis, IN 46218ActiveMLS ID #22095213, Robert Davenport, Plum Tree Realty. MIBOR as distributed by MLS GRID
- $189,5003 bd1 ba1k sqft2710 N Sherman Dr, Indianapolis, IN 46218ActiveMLS ID #22107927, Marlene Agosto, Realty of America LLC. MIBOR as distributed by MLS GRID
- $189,9004 bd1 ba960 sqft4405 Prospect St, Indianapolis, IN 46203ActiveMLS ID #22099054, Patricia McCormick, Trueblood Real Estate. MIBOR as distributed by MLS GRID
- $190,0003 bd2 ba1.3k sqft955 N Belmont Ave, Indianapolis, IN 46222ActiveMLS ID #22107713, Gloria Gear, Keller Williams Indy Metro Partners. MIBOR as distributed by MLS GRID
- $199,0003 bd2 ba1.7k sqft2915 Brookside Ave, Indianapolis, IN 46218ActiveMLS ID #22082223, Barry Hines, Realty Wealth Advisors. MIBOR as distributed by MLS GRID
- $179,5003 bd1 ba1k sqft3139 Cossell Dr, Indianapolis, IN 46224ActiveMLS ID #22111398, Pegg Kennedy, F.C. Tucker Company. MIBOR as distributed by MLS GRID
- $189,9003 bd2 ba960 sqft4418 N Audubon Rd, Indianapolis, IN 46226ActiveMLS ID #22109012, Nina Klemm, F.C. Tucker Company. MIBOR as distributed by MLS GRID
- $174,9002 bd2 ba1.4k sqft1627 Lawton Ave, Indianapolis, IN 46203ActiveMLS ID #22094608, Barry Hines, Realty Wealth Advisors. MIBOR as distributed by MLS GRID
- $185,0003 bd2 ba1k sqft501 S Vine St, Indianapolis, IN 46241ActiveMLS ID #22110502, Kimberly White, F.C. Tucker Company. MIBOR as distributed by MLS GRID
- $165,0003 bd2 ba768 sqft3134 Adams St, Indianapolis, IN 46218ActiveMLS ID #22105958, Patsy Coffey, Keller Williams Indy Metro Partners. MIBOR as distributed by MLS GRID
- $179,9003 bd1 ba1.8k sqft2042 Kessler Boulevard North Dr, Indianapolis, IN 46222ActiveMLS ID #22104371, Nina Klemm, F.C. Tucker Company. MIBOR as distributed by MLS GRID
- $169,9003 bd1 ba936 sqft298 Gilbert Ave, Beech Grove, IN 46107ActiveMLS ID #22111784, Samuel Nieves-Montanez, Trelora Realty. MIBOR as distributed by MLS GRID
