Welcome to this updated 3-bedroom, 1-bath ranch offering comfortable one-level living and a functional layout. The spacious living area flows into the updated kitchen featuring refreshed countertops, cabinetry, hardware, and tile. Three bedrooms provide flexibility for family, guests, a home office, or additional living space to fit your needs. Outside, you'll find a spacious backyard with plenty of room to relax, entertain, or enjoy outdoor activities, along with the convenience of a carport for covered parking. Located with easy access to travel, shopping, dining, and more, this home combines everyday convenience with practical updates throughout.
Active
Price cut: $5K (6/30)
$179,900
2042 Kessler Boulevard North Dr, Indianapolis, IN 46222
3beds
1,800sqft
:
Get pre-qualified$1,260/mo
Residential, Single Family Residence
Built in 1950
8,276 Square Feet Lot
$-- Zestimate®
$100/sqft
$-- HOA
What's special
Three bedrooms provide flexibilityCarport for covered parkingComfortable one-level livingUpdated kitchenPractical updates throughoutRefreshed countertopsFunctional layout
- 77 days |
- 261 |
- 29 |
Zillow last checked:
Listing updated:
Listed by:
Nina Klemm 317-460-1692,
F.C. Tucker Company
Source: MIBOR as distributed by MLS GRID,MLS#: 22104371
Facts & features
Interior
Bedrooms & bathrooms
- Bedrooms: 3
- Bathrooms: 1
- Full bathrooms: 1
- Main level bathrooms: 1
- Main level bedrooms: 3
Primary bedroom
- Level: Main
- Area: 144 Square Feet
- Dimensions: 12x12
Bedroom 2
- Level: Main
- Area: 100 Square Feet
- Dimensions: 10x10
Bedroom 3
- Level: Main
- Area: 100 Square Feet
- Dimensions: 10x10
Dining room
- Level: Main
- Area: 81 Square Feet
- Dimensions: 9x9
Kitchen
- Features: Tile-Ceramic
- Level: Main
- Area: 99 Square Feet
- Dimensions: 9x11
Living room
- Level: Main
- Area: 168 Square Feet
- Dimensions: 12x14
Heating
- Forced Air, Natural Gas
Cooling
- Central Air
Appliances
- Included: None
Features
- Has basement: Yes
Interior area
- Total structure area: 1,800
- Total interior livable area: 1,800 sqft
- Finished area below ground: 0
Property
Features
- Levels: One
- Stories: 1
Lot
- Size: 8,276 Square Feet
Details
- Parcel number: 490633107038000901
- Horse amenities: None
Construction
Type & style
- Home type: SingleFamily
- Architectural style: Ranch
- Property subtype: Residential, Single Family Residence
Materials
- Aluminum Siding, Wood Siding
- Foundation: Block
Condition
- New construction: No
- Year built: 1950
Utilities & green energy
- Water: Public
Community & HOA
Community
- Subdivision: Kessler Tibbs
HOA
- Has HOA: No
Location
- Region: Indianapolis
Financial & listing details
- Price per square foot: $100/sqft
- Annual tax amount: $1,938
- Date on market: 5/28/2026
- Cumulative days on market: 78 days
Estimated market value
Not available
Estimated sales range
Not available
Not available
Price history
| Date | Event | Price |
|---|---|---|
| 6/30/2026 | Price change | $179,900-2.7%$100/sqft |
Source:  MIBOR as distributed by MLS GRID #22104371 Report a problem MIBOR as distributed by MLS GRID #22104371 Report a problem | ||
| 6/9/2026 | Price change | $184,900-2.6%$103/sqft |
Source: MIBOR as distributed by MLS GRID #22104371 Report a problem | ||
| 5/28/2026 | Listed for sale | $189,900+524.7%$106/sqft |
Source: MIBOR as distributed by MLS GRID #22104371 Report a problem | ||
| 6/30/2015 | Sold | $30,400$17/sqft |
Source: MIBOR as distributed by MLS GRID #21351283 Report a problem | ||
Public tax history
Tax history is unavailable.
Monthly payment
Est. payment
Payment breakdown
Explore the cost of this home by adjusting the details. Changes won't be saved.Climate risks
Neighborhood: Eagledale
Nearby schools
GreatSchools rating
- 4/10Ernie Pyle School 90Grades: PK-5Distance: 0.4 mi
- 4/10Cold Spring SchoolGrades: K-8Distance: 2 mi
- 1/10George Washington Community High School (9-12)Grades: 9-12Distance: 2.1 mi
- $136,8003 bd-- ba900 sqft2036 Kessler Blvd, Indianapolis, IN 46222Off Market
- $103,1003 bd-- ba825 sqft2030 Kessler Blvd, Indianapolis, IN 46222Off Market
- $130,6003 bd-- ba1k sqft2102 Kessler Blvd, Indianapolis, IN 46222Off Market
- $91,7003 bd1 ba900 sqft2036 W Kessler Boulevard North Dr, Indianapolis, IN 46222Off Market
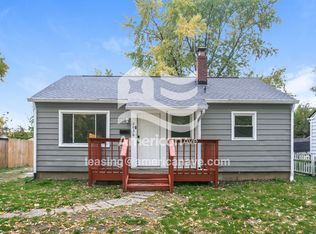
- $105,8003 bd1 ba1.8k sqft2042 Kessler Blvd, Indianapolis, IN 46222Off Market
- $121,5003 bd1 ba1.9k sqft2102 N Kessler Blvd, Indianapolis, IN 46222Off Market
- $102,7002 bd-- ba825 sqft2041 N Goodlet Ave, Indianapolis, IN 46222Off Market
- $140,0003 bd1 ba1k sqft2051 Kessler Blvd, Indianapolis, IN 46222Off Market
A local agent can set up tours, give advice and negotiate with sellers.
Similar homes
- $150,0003 bd1 ba1.7k sqft2015 Medford Ave, Indianapolis, IN 46222Active
 MLS ID #22116084, Gloria Gear, Keller Williams Indy Metro Partners. MIBOR as distributed by MLS GRID
 - $180,0003 bd2 ba1.3k sqft955 N Belmont Ave, Indianapolis, IN 46222Active
 MLS ID #22107713, Gloria Gear, Keller Williams Indy Metro Partners. MIBOR as distributed by MLS GRID
 - $184,9003 bd2 ba1.3k sqft3219 Beeler Ct, Indianapolis, IN 46224Active
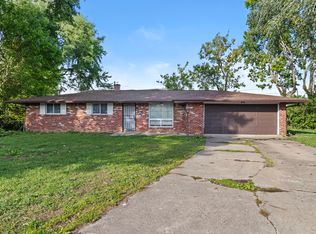 MLS ID #22078055, Robert Davenport, Plum Tree Realty. MIBOR as distributed by MLS GRID
 - $189,0004 bd2 ba2.3k sqft2849 Brookside Ave, Indianapolis, IN 46218Active
 MLS ID #22117675, Kara DeArman, F.C. Tucker Company. MIBOR as distributed by MLS GRID
 - $165,0003 bd1 ba1.4k sqft1310 W 27th St, Indianapolis, IN 46208ActiveMLS ID #22099132, Gloria Gear, Keller Williams Indy Metro Partners. MIBOR as distributed by MLS GRID
- $179,9003 bd2 ba960 sqft4418 N Audubon Rd, Indianapolis, IN 46226ActiveMLS ID #22109012, Nina Klemm, F.C. Tucker Company. MIBOR as distributed by MLS GRID
- $224,0003 bd2 ba1.5k sqft3223 Vincz Dr, Indianapolis, IN 46228ActiveMLS ID #22118299, Teresa Homan, Mainstay Brokerage LLC. MIBOR as distributed by MLS GRID
- $239,9003 bd2 ba925 sqft2643 Eagledale Dr, Indianapolis, IN 46222ActiveMLS ID #22111061, Katie Ward, CrestPoint Real Estate. MIBOR as distributed by MLS GRID
- $177,5004 bd2 ba1.8k sqft1260 Hiatt St, Indianapolis, IN 46221ActiveMLS ID #22079674, Nathan Dixon, @properties. MIBOR as distributed by MLS GRID
- $125,2003 bd1 ba1.6k sqft2808 W 10th St, Indianapolis, IN 46222Off Market
- $145,0003 bd1 ba925 sqft4823 Thrush Dr, Indianapolis, IN 46224ActiveMLS ID #22117584, Trent Kiester, @properties. MIBOR as distributed by MLS GRID
- $169,9003 bd2 ba2k sqft1849 Applegate St, Indianapolis, IN 46203ActiveMLS ID #22117335, Trent Kiester, @properties. MIBOR as distributed by MLS GRID
- $169,0003 bd1 ba2.5k sqft3021 N Arsenal Ave, Indianapolis, IN 46218ActiveMLS ID #22099133, Gloria Gear, Keller Williams Indy Metro Partners. MIBOR as distributed by MLS GRID
- $189,9003 bd1 ba2k sqft4302 N Audubon Rd, Indianapolis, IN 46226ActiveMLS ID #22108894, Nina Klemm, F.C. Tucker Company. MIBOR as distributed by MLS GRID
- $145,0003 bd2 ba1.6k sqft1707 N Leland Ave, Indianapolis, IN 46218ActiveMLS ID #22117843, Trent Kiester, @properties. MIBOR as distributed by MLS GRID
- $189,9003 bd2 ba1.5k sqft4457 N Sheridan Ave, Indianapolis, IN 46226ActiveMLS ID #22117333, Luis Carrillo, F.C. Tucker Company. MIBOR as distributed by MLS GRID
- $175,0003 bd2 ba1.2k sqft2020 N Layman Ave, Indianapolis, IN 46218ActiveMLS ID #22095213, Robert Davenport, Plum Tree Realty. MIBOR as distributed by MLS GRID
- $190,0003 bd2 ba1.5k sqft4004 E Michigan St, Indianapolis, IN 46201ActiveMLS ID #22096516, Andrea Metcalf, F.C. Tucker Company. MIBOR as distributed by MLS GRID
- $194,9003 bd2 ba1.2k sqft7440 E 35th St, Indianapolis, IN 46226ActiveMLS ID #22094465, Nina Klemm, F.C. Tucker Company. MIBOR as distributed by MLS GRID
- $179,9003 bd1 ba912 sqft5434 Norcroft Dr, Indianapolis, IN 46221ActiveMLS ID #22101477, Isabella Frazier, Trelora Realty. MIBOR as distributed by MLS GRID
