Vintage character meets meticulous modern stewardship at 1116 Dequincy Street, a newly listed two possible three-bedroom, two-bath Indianapolis home offering almost 1,500 square feet of livable space and exceptional value for buyers who want major improvements already completed. Original hardwoods have been beautifully refinished, preserving the home's nostalgic warmth while designer renovations elevate everyday comfort. The remodeled kitchen and main-level bath bring a fresh, polished feel; the latter includes a deep-soaking tub. Behind the walls, extensive investments inspire confidence: newer plumbing, 200-amp electrical service, HVAC and air-conditioning systems, windows, roof, gutters, and downspouts. The sewer line was inspected and replaced where needed, and a radon mitigation system is installed. Annual service plans and a termite shield plan further reflect attentive ownership. Downstairs, the partially finished basement expands the possibilities with an added full bath and new block windows-well suited for a 3rd bedroom and income producer or just recreation, guests, exercise, or a creative studio. Outside, lush grass & landscaping frames the property, while a new 12-by-12 designer paver patio and substantial six-foot privacy fence create a secluded setting for dining, dogs, or unwinding outdoors. The sealcoated driveway leads to a newer detached garage with an updated Precision door. Hardwired exterior security cameras add practical peace of mind. Conveniently positioned near Ellenberger Park, this thoughtfully maintained Little Flower residence combines classic craftsmanship, flexible lower-level space, and substantial system upgrades at a compelling price point. For an older home with enduring personality, it offers a notably move-in turnkey opportunity.
Active
$239,900
1116 N Dequincy St, Indianapolis, IN 46201
2beds
1,414sqft
Residential, Single Family Residence
Built in 1927
5,227 Square Feet Lot
$-- Zestimate®
$170/sqft
$-- HOA
What's special
Classic craftsmanshipHardwired exterior security camerasSealcoated drivewayFlexible lower-level spaceRemodeled kitchenVintage character
- 6 days
- 768
- 106
Zillow last checked:
Listing updated:
Listed by:
Joshua Ember 317-418-7176,
F.C. Tucker Company,
Amanda Christians 317-525-4007,
F.C. Tucker Company
Source: MIBOR as distributed by MLS GRID,MLS#: 22123686
Facts & features
Interior
Bedrooms & bathrooms
- Bedrooms: 2
- Bathrooms: 2
- Full bathrooms: 2
- Main level bathrooms: 1
- Main level bedrooms: 2
Bedroom 2
- Level: Main
- Area: 99 Square Feet
- Dimensions: 11x09
Other
- Level: Main
- Area: 121 Square Feet
- Dimensions: 11x11
Bonus room
- Features: Other
- Level: Basement
- Area: 220 Square Feet
- Dimensions: 22x10
Breakfast room
- Features: Tile-Ceramic
- Level: Main
- Area: 42 Square Feet
- Dimensions: 07x06
Dining room
- Level: Main
- Area: 169 Square Feet
- Dimensions: 13x13
Kitchen
- Features: Tile-Ceramic
- Level: Main
- Area: 112 Square Feet
- Dimensions: 14x08
Living room
- Level: Main
- Area: 200 Square Feet
- Dimensions: 20x10
Heating
- Forced Air, Natural Gas
Cooling
- Central Air
Appliances
- Included: Dryer, Disposal, Gas Water Heater, Exhaust Fan, Microwave, Gas Oven, Range Hood, Refrigerator, Washer
Features
- High Speed Internet, Eat-in Kitchen, Pantry
- Windows: WoodWorkStain/Painted
- Basement: Daylight,Finished Walls,Partial,Partially Finished,Storage Space
Interior area
- Total structure area: 1,414
- Total interior livable area: 1,414 sqft
- Finished area below ground: 345
Property
Parking
- Total spaces: 1
- Parking features: Detached, Asphalt, Garage Door Opener
- Garage spaces: 1
- Details: Garage Parking Other(Garage Door Opener, Service Door)
Features
- Levels: One
- Stories: 1
- Patio & porch: Covered, Patio, Porch
- Exterior features: Lighting, Fire Pit
- Fencing: Fenced,Full,Privacy,Gate
Lot
- Size: 5,227 Square Feet
Details
- Parcel number: 490733137016000101
- Other equipment: Radon System
- Horse amenities: None
Construction
Type & style
- Home type: SingleFamily
- Architectural style: Ranch
- Property subtype: Residential, Single Family Residence
Materials
- Stone
- Foundation: Block
Condition
- Updated/Remodeled
- New construction: No
- Year built: 1927
Utilities & green energy
- Water: Public
Community & HOA
Community
- Security: Security System
- Subdivision: Little Flower
HOA
- Has HOA: No
Location
- Region: Indianapolis
Financial & listing details
- Price per square foot: $170/sqft
- Tax assessed value: $247,100
- Annual tax amount: $2,760
- Date on market: 9/3/2026
- Cumulative days on market: 8 days
Estimated market value
Not available
Estimated sales range
Not available
Not available
Price history
| Date | Event | Price |
|---|---|---|
| 9/3/2026 | Listed for sale | $239,900+65.4%$170/sqft |
Source:  MIBOR as distributed by MLS GRID #22123686 Report a problem MIBOR as distributed by MLS GRID #22123686 Report a problem | ||
| 10/6/2017 | Sold | $145,000+4.3%$103/sqft |
Source: Agent Provided Report a problem | ||
| 9/27/2017 | Pending sale | $139,000$98/sqft |
Source: Deb Kent Gallery of Homes, LLC #21511667 Report a problem | ||
| 9/8/2017 | Listed for sale | $139,000+186.9%$98/sqft |
Source: Deb Kent Gallery of Homes, LLC #21511667 Report a problem | ||
| 2/28/2017 | Sold | $48,450-2.9%$34/sqft |
Source: MIBOR as distributed by MLS GRID #21458331 Report a problem | ||
| 2/24/2017 | Pending sale | $49,900$35/sqft |
Source: Keller Williams Indpls Metro N #21458331 Report a problem | ||
| 2/10/2017 | Price change | $49,900+10.9%$35/sqft |
Source: Keller Williams Indpls Metro N #21458331 Report a problem | ||
| 1/3/2017 | Listed for sale | $45,000$32/sqft |
Source: Keller Williams Indpls Metro N #21458331 Report a problem | ||
Public tax history
| Year | Property taxes | Tax assessment |
|---|---|---|
| 2025 | $2,347 -4.5% | $247,100 +23.9% |
| 2024 | $2,457 +2% | $199,400 -4.9% |
| 2023 | $2,410 +17.9% | $209,600 +2.4% |
| 2022 | $2,045 +6.5% | $204,600 +14.5% |
| 2021 | $1,921 +7.8% | $178,700 +6.5% |
| 2020 | $1,782 +15.2% | $167,800 +9.1% |
| 2019 | $1,547 +185.6% | $153,800 +14.9% |
| 2018 | $542 -6.5% | $133,800 +69.2% |
| 2017 | $579 +2.5% | $79,100 +4.4% |
| 2016 | $565 -13.8% | $75,800 -6.3% |
| 2014 | $656 -23.1% | $80,900 -2.8% |
| 2013 | $853 | $83,200 -3% |
| 2012 | $853 | $85,800 +19% |
| 2011 | -- | $72,100 -2.2% |
| 2010 | $611 +10.7% | $73,700 |
| 2009 | $552 | $73,700 -7.3% |
| 2007 | -- | $79,500 |
Find assessor info on the county website
Monthly payment
Est. payment
Payment breakdown
Explore the cost of this home by adjusting the details. Changes won't be saved.Climate risks
Neighborhood: Near Eastside
- $149,4002 bd-- ba957 sqft1120 N Dequincy St, Indianapolis, IN 46201Off Market
- $168,4003 bd-- ba1k sqft1112 N Dequincy St, Indianapolis, IN 46201Off Market
- $221,4002 bd2 ba1.7k sqft1126 N Dequincy St, Indianapolis, IN 46201Off Market
- $253,5004 bd2 ba2.8k sqft1102 N Dequincy St, Indianapolis, IN 46201Off Market
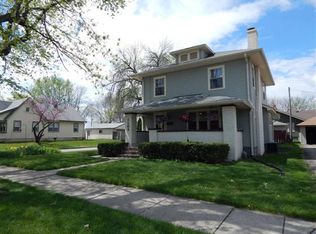
Similar homes
- $224,9003 bd2 ba1.8k sqft1330 N Kealing Ave, Indianapolis, IN 46201Active
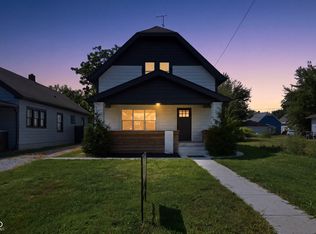 MLS ID #22121112, Mark Simmons, eXp Realty, LLC. MIBOR as distributed by MLS GRID
 - $215,0002 bd1 ba1.4k sqft4109 E 11th St, Indianapolis, IN 46201Active
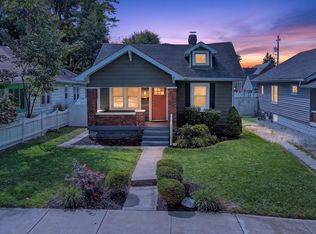 MLS ID #22123676, Jenn Marlow, Trueblood Real Estate. MIBOR as distributed by MLS GRID
 - $230,0003 bd1 ba1.6k sqft743 N Emerson Ave, Indianapolis, IN 46219Active
 MLS ID #22124833, Mia Schulte, eXp Realty LLC. MIBOR as distributed by MLS GRID
 - $187,9003 bd2 ba1.2k sqft712 N Denny St, Indianapolis, IN 46201Active
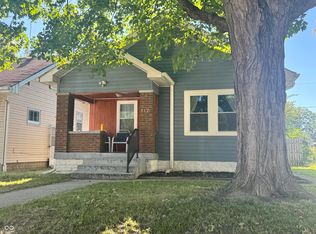 MLS ID #22124772, Jeff Williams, Crossroads Real Estate Group LLC. MIBOR as distributed by MLS GRID
