Welcome to 1102 N Riley Ave, a charming Little Flower bungalow with original hardwood floors and an updated kitchen. The main level offers two bedrooms and a full bath, while the partially finished basement adds flexible space for a family room, office, or workout area, plus a convenient half bath. Several major expenses have already been addressed, including vinyl windows and a roof that's just two years old. The seller is also providing a home warranty by ACHOSA for added peace of mind. Priced to sell, this home offers a chance to enjoy Little Flower's character and make the space your own. A seller pre-inspection may be provided upon request. Schedule your showing today!
Pending
Price cut: $5.1K (9/24)
$169,900
1102 N Riley Ave, Indianapolis, IN 46201
2beds
1,826sqft
Residential, Single Family Residence
Built in 1939
6,098 Square Feet Lot
$-- Zestimate®
$93/sqft
$-- HOA
What's special
Partially finished basementTwo bedroomsVinyl windowsUpdated kitchenOriginal hardwood floors
- 52 days
- 393
- 27
Zillow last checked:
Listing updated:
Listed by:
Jackie Phillips-Stackman jpsdreamhomes@gmail.com,
New Quantum Realty Group
Source: MIBOR as distributed by MLS GRID,MLS#: 22121386
Facts & features
Interior
Bedrooms & bathrooms
- Bedrooms: 2
- Bathrooms: 2
- Full bathrooms: 1
- 1/2 bathrooms: 1
- Main level bathrooms: 1
- Main level bedrooms: 2
Primary bedroom
- Level: Main
- Area: 131.04 Square Feet
- Dimensions: 11.2x11.7
Bedroom 2
- Level: Main
- Area: 126.56 Square Feet
- Dimensions: 11.2x11.3
Kitchen
- Features: Tile-Ceramic
- Level: Main
- Area: 131.04 Square Feet
- Dimensions: 11.2x11.7
Living room
- Level: Main
- Area: 319.2 Square Feet
- Dimensions: 11.2x28.5
Heating
- Forced Air
Cooling
- Central Air
Appliances
- Included: Microwave, Electric Oven, Washer, Refrigerator, Dryer, Dishwasher
- Laundry: Sink, In Basement
Features
- Breakfast Bar, High Speed Internet, Eat-in Kitchen
- Basement: Partially Finished
- Number of fireplaces: 1
- Fireplace features: Masonry, Living Room
Interior area
- Total structure area: 1,826
- Total interior livable area: 1,826 sqft
- Finished area below ground: 448
Property
Parking
- Total spaces: 1
- Parking features: Carport, Detached
- Garage spaces: 1
- Has carport: Yes
Features
- Levels: One
- Stories: 1
- Patio & porch: Covered, Screened
- Fencing: Fenced,Gate
- Has view: Yes
- View description: Neighborhood
Lot
- Size: 6,098 Square Feet
- Features: City Lot, Corner Lot
Details
- Parcel number: 490733151094000101
- Special conditions: None
- Horse amenities: None
Construction
Type & style
- Home type: SingleFamily
- Architectural style: Bungalow
- Property subtype: Residential, Single Family Residence
Materials
- Brick
- Foundation: Block, Crawl Space
Condition
- New construction: No
- Year built: 1939
Utilities & green energy
- Water: Public
- Utilities for property: Electricity Connected, Sewer Connected, Water Connected
Community & HOA
Community
- Subdivision: Little Flower
HOA
- Has HOA: No
Location
- Region: Indianapolis
Financial & listing details
- Price per square foot: $93/sqft
- Tax assessed value: $168,300
- Annual tax amount: $1,316
- Date on market: 8/20/2026
- Cumulative days on market: 53 days
- Electric utility on property: Yes
Estimated market value
Not available
Estimated sales range
Not available
Not available
Price history
| Date | Event | Price |
|---|---|---|
| 10/6/2026 | Pending sale | $169,900$93/sqft |
Source:  MIBOR as distributed by MLS GRID #22121386 Report a problem MIBOR as distributed by MLS GRID #22121386 Report a problem | ||
| 9/24/2026 | Price change | $169,900-2.9%$93/sqft |
Source: MIBOR as distributed by MLS GRID #22121386 Report a problem | ||
| 9/3/2026 | Price change | $175,000-3.8%$96/sqft |
Source: MIBOR as distributed by MLS GRID #22121386 Report a problem | ||
| 8/20/2026 | Listed for sale | $182,000$100/sqft |
Source: MIBOR as distributed by MLS GRID #22121386 Report a problem | ||
Public tax history
| Year | Property taxes | Tax assessment |
|---|---|---|
| 2025 | $1,181 -0.9% | $168,300 +14.3% |
| 2024 | $1,191 +2.2% | $147,300 -3.7% |
| 2023 | $1,166 +2% | $153,000 +3.4% |
| 2022 | $1,143 +1.9% | $148,000 +14.4% |
| 2021 | $1,121 -15% | $129,400 +3.1% |
| 2020 | $1,319 +23.4% | $125,500 +10% |
| 2019 | $1,069 +26.2% | $114,100 +15.5% |
| 2018 | $847 +6.4% | $98,800 +7.7% |
| 2017 | $795 -10.6% | $91,700 +4.6% |
| 2016 | $890 -0.4% | $87,700 -6.2% |
| 2014 | $893 -15.5% | $93,500 |
| 2013 | $1,058 | $93,500 -3.1% |
| 2012 | $1,058 | $96,500 +18.4% |
| 2011 | -- | $81,500 -2.4% |
| 2010 | $758 +11.2% | $83,500 |
| 2009 | $682 | $83,500 -7.6% |
| 2007 | -- | $90,400 -4.9% |
| 2006 | -- | $95,100 +38.4% |
| 2005 | -- | $68,700 |
| 2004 | -- | $68,700 |
| 2003 | -- | $68,700 +129% |
| 2002 | -- | $30,000 +200% |
| 2001 | -- | $10,000 +0.4% |
| 2000 | -- | $9,960 |
Find assessor info on the county website
Monthly payment
Est. payment
Payment breakdown
Explore the cost of this home by adjusting the details. Changes won't be saved.Climate risks
Neighborhood: Near Eastside
Similar homes
- $175,0002 bd1 ba1.7k sqft1203 N Euclid Ave, Indianapolis, IN 46201Active
 MLS ID #22128347, Craig Deboor, Real Broker, LLC. MIBOR as distributed by MLS GRID
 - $174,9003 bd2 ba1.8k sqft4110 E 10th St, Indianapolis, IN 46201Active
 MLS ID #22125491, Nicole McGlothlin, Epique Inc. MIBOR as distributed by MLS GRID
 - $168,0002 bd2 ba1.5k sqft601 Wallace Ave, Indianapolis, IN 46201Active
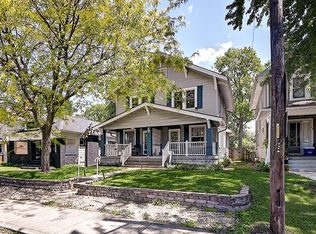 MLS ID #22101529, Amanda Hadley, F.C. Tucker Company. MIBOR as distributed by MLS GRID
 - $155,0002 bd1 ba2.1k sqft3907 E 16th St, Indianapolis, IN 46201Active
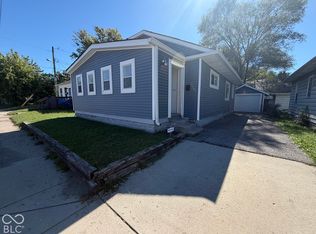 MLS ID #22130283, Shelby Farrar, Opendoor Brokerage LLC. MIBOR as distributed by MLS GRID
