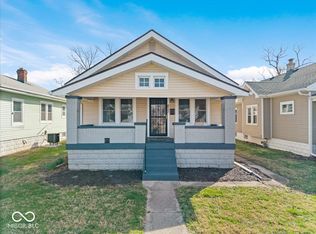
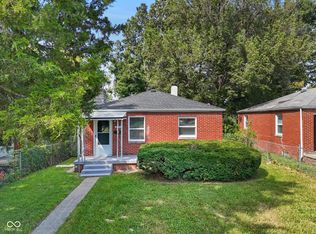
Introducing 817 Wallace Avenue-a charming Indianapolis bungalow blending classic character with a beautifully updated interior. This inviting home features three bedrooms and one full bathroom with a comfortable, functional layout throughout. The renovated kitchen offers updated cabinetry, countertops and appliances, while updated flooring and windows give the home a fresh, move-in-ready feel. The updated bathroom complements the home's clean, modern finishes. Additional improvements include new plumbing, a new sump pump, French drain and backflow preventer in the basement, adding even more value and peace of mind. The unfinished basement provides additional storage and flexibility and includes a washer and dryer that stay with the home. Outside, enjoy a manageable backyard along with convenient off-street parking and alley access. Located on Indianapolis' Near Eastside with convenient access to downtown, neighborhood amenities, dining and more, 817 Wallace Avenue offers an exciting opportunity to make a beautifully updated home your own!
Active
$194,900
817 Wallace Ave, Indianapolis, IN 46201
3beds
1,560sqft
Residential, Single Family Residence
Built in 1920
6,098 Square Feet Lot
$-- Zestimate®
$125/sqft
$-- HOA
What's special
Clean modern finishesThree bedroomsConvenient off-street parkingAlley accessRenovated kitchenUpdated flooringUpdated bathroom
- 14 days
- 229
- 23
Zillow last checked:
Listing updated:
Listed by:
Blake Cardenas 317-965-1421,
CENTURY 21 Scheetz
Source: MIBOR as distributed by MLS GRID,MLS#: 22105607
Facts & features
Interior
Bedrooms & bathrooms
- Bedrooms: 3
- Bathrooms: 1
- Full bathrooms: 1
- Main level bathrooms: 1
- Main level bedrooms: 3
Primary bedroom
- Level: Main
- Area: 110 Square Feet
- Dimensions: 11x10
Bedroom 2
- Level: Main
- Area: 110 Square Feet
- Dimensions: 11x10
Bedroom 3
- Features: Luxury Vinyl Plank
- Level: Main
- Area: 110 Square Feet
- Dimensions: 11x10
Dining room
- Features: Luxury Vinyl Plank
- Level: Main
- Area: 143 Square Feet
- Dimensions: 13x11
Kitchen
- Features: Luxury Vinyl Plank
- Level: Main
- Area: 120 Square Feet
- Dimensions: 12x10
Living room
- Features: Luxury Vinyl Plank
- Level: Main
- Area: 208 Square Feet
- Dimensions: 16x13
Heating
- Forced Air, Natural Gas
Cooling
- Central Air, None
Appliances
- Included: Dishwasher, Disposal, Electric Oven, Refrigerator, MicroHood, Gas Water Heater
- Laundry: In Basement
Features
- Tray Ceiling(s)
- Basement: Unfinished
Interior area
- Total structure area: 1,560
- Total interior livable area: 1,560 sqft
- Finished area below ground: 0
Property
Parking
- Parking features: Other
Features
- Levels: One
- Stories: 1
- Patio & porch: Covered
Lot
- Size: 6,098 Square Feet
- Features: Sidewalks
Details
- Additional structures: Barn Mini
- Parcel number: 491004128021000101
- Horse amenities: None
Construction
Type & style
- Home type: SingleFamily
- Architectural style: Bungalow
- Property subtype: Residential, Single Family Residence
Materials
- Aluminum Siding
- Foundation: Block
Condition
- New construction: No
- Year built: 1920
Utilities & green energy
- Water: Public
Community & HOA
Community
- Subdivision: Emerson Heights North Section
HOA
- Has HOA: No
Location
- Region: Indianapolis
Financial & listing details
- Price per square foot: $125/sqft
- Tax assessed value: $193,200
- Annual tax amount: $2,078
- Date on market: 8/20/2026
- Cumulative days on market: 16 days
Estimated market value
Not available
Estimated sales range
Not available
Not available
Price history
| Date | Event | Price |
|---|---|---|
| 8/20/2026 | Listed for sale | $194,900-0.6%$125/sqft |
Source:  MIBOR as distributed by MLS GRID #22105607 Report a problem MIBOR as distributed by MLS GRID #22105607 Report a problem | ||
| 4/12/2023 | Sold | $196,000+3.2%$126/sqft |
Source: MIBOR as distributed by MLS GRID #21887412 Report a problem | ||
| 3/15/2023 | Pending sale | $189,900$122/sqft |
Source: MIBOR as distributed by MLS GRID #21887412 Report a problem | ||
| 2/28/2023 | Listed for sale | $189,900$122/sqft |
Source: MIBOR as distributed by MLS GRID #21887412 Report a problem | ||
| 1/19/2023 | Pending sale | $189,900$122/sqft |
Source: MIBOR as distributed by MLS GRID #21887412 Report a problem | ||
| 10/7/2022 | Listed for sale | $189,900+89.9%$122/sqft |
Source: MIBOR as distributed by MLS GRID #21887412 Report a problem | ||
| 6/22/2022 | Sold | $100,000-9.1%$64/sqft |
Source: MIBOR as distributed by MLS GRID #21848150 Report a problem | ||
| 6/8/2022 | Pending sale | $110,000$71/sqft |
Source: MIBOR as distributed by MLS GRID #21848150 Report a problem | ||
| 5/30/2022 | Price change | $110,000-15.4%$71/sqft |
Source: MIBOR as distributed by MLS GRID #21848150 Report a problem | ||
| 4/25/2022 | Pending sale | $130,000$83/sqft |
Source: MIBOR as distributed by MLS GRID #21848150 Report a problem | ||
| 4/18/2022 | Price change | $130,000-3.7%$83/sqft |
Source: MIBOR as distributed by MLS GRID #21848150 Report a problem | ||
| 4/12/2022 | Listed for sale | $135,000$87/sqft |
Source: MIBOR as distributed by MLS GRID #21848150 Report a problem | ||
Public tax history
| Year | Property taxes | Tax assessment |
|---|---|---|
| 2025 | $2,078 +73.5% | $193,200 +8.8% |
| 2024 | $1,198 -58.3% | $177,600 +48.1% |
| 2023 | $2,874 +22.5% | $119,900 -1.2% |
| 2022 | $2,346 +17.7% | $121,300 +20% |
| 2021 | $1,993 +8.1% | $101,100 +18.4% |
| 2020 | $1,844 +9.9% | $85,400 +10.2% |
| 2019 | $1,678 +19.6% | $77,500 +11% |
| 2018 | $1,403 +4.6% | $69,800 +9.1% |
| 2017 | $1,341 -1.6% | $64,000 +5.3% |
| 2016 | $1,363 +4.8% | $60,800 +1.3% |
| 2014 | $1,300 -10.3% | $60,000 -2% |
| 2013 | $1,450 | $61,200 -5% |
| 2012 | $1,450 | $64,400 +10.1% |
| 2011 | -- | $58,500 |
| 2010 | $1,222 -2.4% | $58,500 |
| 2009 | $1,252 | $58,500 -11.9% |
| 2007 | -- | $66,400 +17.5% |
| 2006 | -- | $56,500 +7.2% |
| 2005 | -- | $52,700 |
| 2004 | -- | $52,700 |
| 2003 | -- | $52,700 +167.5% |
| 2002 | -- | $19,700 +207.8% |
| 2001 | -- | $6,400 |
| 2000 | -- | $6,400 |
Find assessor info on the county website
Monthly payment
Est. payment
Payment breakdown
Explore the cost of this home by adjusting the details. Changes won't be saved.Climate risks
Neighborhood: Near Eastside
Nearby schools
Schools provided by the listing agent
- Elementary: Ralph Waldo Emerson School 58
- Middle: Arlington Community Middle School
- High: Arsenal Technical High School
Source: MIBOR as distributed by MLS GRID. This data may not be complete. We recommend contacting the local school district to confirm school assignments for this home.
Similar homes
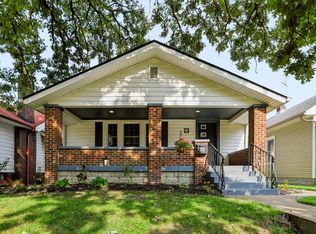
- $175,0004 bd2 ba2k sqft758 Wallace Ave, Indianapolis, IN 46201Active
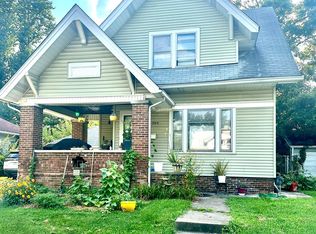 MLS ID #22056170, Thomas Colvin, eXp Realty, LLC. MIBOR as distributed by MLS GRID
 - $215,0002 bd1 ba1.4k sqft4109 E 11th St, Indianapolis, IN 46201Active
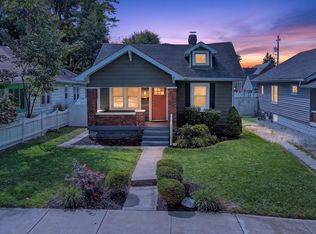 MLS ID #22123676, Jenn Marlow, Trueblood Real Estate. MIBOR as distributed by MLS GRID
 - $190,0002 bd2 ba1.7k sqft226 S Gladstone Ave, Indianapolis, IN 46201Active
 MLS ID #22123839, Sara Grubbs, The Modglin Group. MIBOR as distributed by MLS GRID
 - $239,9002 bd2 ba1.4k sqft1116 N Dequincy St, Indianapolis, IN 46201Active
 MLS ID #22123686, Joshua Ember, F.C. Tucker Company. MIBOR as distributed by MLS GRID
