Skip main navigation
Sold
  • $176,000

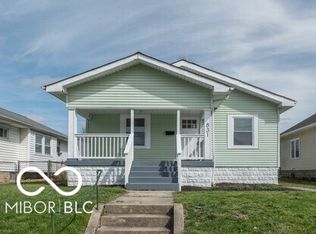
    827 Wallace Ave, Indianapolis, IN 46201

    2beds
    1,742sqft
    Residential, Single Family Residence
    Built in 1924
    6,098 Square Feet Lot
    $177,000 Zestimate®
    $101/sqft
    $1,288 Estimated rent

    Home value

    $177,000

    $166,000 - $189,000

    $1,288/mo

    Zestimate® history
    Loading
    Loading...

    Owner options

    List your home for rent

    $1,288/mo

    Rent Zestimate®

    Find your next renter with Zillow Rental Manager. Plus, with online applications, you can quickly screen prospective tenants – for free.

    Learn more

    $1,288/mo

    Rent Zestimate®

    Refinance and save

    $1,163/mo

    Est. payment

    Refinancing to a lower rate could help reduce your monthly payments and save thousands over the life of the loan.

    See today's rates

    $1,163/mo

    Est. payment

    Explore your selling options

    Work with a Zillow partner agent

    Leverage their expertise and Zillow's premium Showcase listings to get your home seen by more buyers.

    Get started

    List with your own agent

    Get your home in front of millions of buyers by listing it on Zillow.

    Learn how to do it

    Sell it yourself

    Take full control of how buyers see your home on Zillow by listing For Sale by Owner (FSBO).

    List your home

    What's special

    Inviting porchTwo serene bedroomsPrivate patioBrand new roof
    A sense of enduring charm emanates from 827 Wallace AVE in INDIANAPOLIS!! This home features beautiful updates included a BRAND NEW ROOF! Two serene bedrooms offer peaceful sanctuaries, each providing a comfortable space for rest and rejuvenation. A well-appointed full bathroom serves the residence, thoughtfully designed for practicality and ease. The kitchen, a central area for daily living accompanied by modern updates that add a touch of refined simplicity to the culinary space. Encompassing 1170 square feet of thoughtfully arranged living area, the residence provides comfortable dimensions for daily routines and personal pursuits. An inviting porch extends a welcoming invitation, offering a pleasant spot for quiet contemplation or greeting the day. Beyond the interiors, a private patio provides an ideal setting for outdoor relaxation and quiet moments spent in the open air. Established in 1924, this single-story single-family residence carries a timeless appeal. The backyard offers ample outdoor space for personal landscaping visions or simply enjoying the open surroundings. This single family residence truly offers a charming foundation for a comfortable and tranquil way of life.

    Zillow last checked:

    Listing updated:

    Listed by:

    Lindsey Smalling 317-435-5914,

    Highgarden Real Estate,

    Jordan Wirth,

    Highgarden Real Estate

    Bought with:

    Kylie Hammond

    F.C. Tucker Company

    Source: MIBOR as distributed by MLS GRID,MLS#: 22089287MLS Logo

    Facts & features

    Interior

    Bedrooms & bathrooms
    • Bedrooms: 2
    • Bathrooms: 1
    • Full bathrooms: 1
    • Main level bathrooms: 1
    • Main level bedrooms: 2
    Primary bedroom
    • Features: Luxury Vinyl Plank
    • Level: Main
    • Area: 143 Square Feet
    • Dimensions: 11x13
    Bedroom 2
    • Features: Luxury Vinyl Plank
    • Level: Main
    • Area: 132 Square Feet
    • Dimensions: 11x12
    Dining room
    • Features: Luxury Vinyl Plank
    • Level: Main
    • Area: 156 Square Feet
    • Dimensions: 13x12
    Kitchen
    • Features: Luxury Vinyl Plank
    • Level: Main
    • Area: 130 Square Feet
    • Dimensions: 13x10
    Living room
    • Features: Luxury Vinyl Plank
    • Level: Main
    • Area: 208 Square Feet
    • Dimensions: 13x16
    Heating
    • Forced Air, Natural Gas
    Cooling
    • Central Air
    Appliances
    • Included: Dishwasher, Dryer, Disposal, Gas Oven, Refrigerator, Washer, Water Heater
    • Laundry: In Basement
    Features
    • Ceiling Fan(s), Pantry
    • Windows: Wood Work Painted
    • Basement: Interior Entry,Unfinished
    Interior area
    • Total structure area: 1,742
    • Total interior livable area: 1,742 sqft
    • Finished area below ground: 0

    Property

    Parking
    • Parking features: Carport
    • Has carport: Yes
    Features
    • Levels: One
    • Stories: 1
    • Patio & porch: Covered, Patio
    • Fencing: Fenced,Full
    Lot
    • Size: 6,098 Square Feet
    • Features: Sidewalks
    Details
    • Additional structures: Storage
    • Parcel number: 491004128023000101
    • Horse amenities: None

    Construction

    Type & style
    • Home type: SingleFamily
    • Architectural style: Traditional
    • Property subtype: Residential, Single Family Residence
    Materials
    • Vinyl With Brick
    • Foundation: Block
    Condition
    • New construction: No
    • Year built: 1924

    Utilities & green energy

    • Water: Public

    Community & HOA

    Community
    • Subdivision: Emerson Heights
    HOA
    • Has HOA: No
    Location
    • Region: Indianapolis

    Financial & listing details

    • Price per square foot: $101/sqft
    • Tax assessed value: $185,800
    • Annual tax amount: $1,972
    • Date on market: 3/16/2026
    • Cumulative days on market: 177 days

    Price history

    DateEventPrice
    4/23/2026Sold$176,000-3.3%$101/sqft
    Source: MIBOR as distributed by MLS GRID #22089287 Report a problem
    3/21/2026Pending sale$182,000$104/sqft
    Source: MIBOR as distributed by MLS GRID #22089287 Report a problem
    3/16/2026Listed for sale$182,000-0.3%$104/sqft
    Source: MIBOR as distributed by MLS GRID #22089287 Report a problem
    3/11/2026Listing removed$182,500$105/sqft
    Source: MIBOR as distributed by MLS GRID #22060784 Report a problem
    1/20/2026Price change$182,500-0.3%$105/sqft
    Source: MIBOR as distributed by MLS GRID #22060784 Report a problem
    10/22/2025Price change$183,000-0.5%$105/sqft
    Source: MIBOR as distributed by MLS GRID #22060784 Report a problem
    10/13/2025Listed for sale$184,000$106/sqft
    Source: MIBOR as distributed by MLS GRID #22060784 Report a problem
    9/30/2025Pending sale$184,000$106/sqft
    Source: MIBOR as distributed by MLS GRID #22060784 Report a problem
    9/5/2025Listed for sale$184,000+12.9%$106/sqft
    Source: MIBOR as distributed by MLS GRID #22060784 Report a problem
    3/15/2024Sold$163,000-1.2%$94/sqft
    Source: MIBOR as distributed by MLS GRID #21931656 Report a problem
    2/6/2024Pending sale$165,000$95/sqft
    Source: MIBOR as distributed by MLS GRID #21931656 Report a problem
    1/31/2024Listed for sale$165,000$95/sqft
    Source: MIBOR as distributed by MLS GRID #21931656 Report a problem
    1/2/2024Listing removed--
    Source: MIBOR as distributed by MLS GRID #21931656 Report a problem
    12/17/2023Listed for sale$165,000$95/sqft
    Source: MIBOR as distributed by MLS GRID #21931656 Report a problem
    12/12/2023Pending sale$165,000$95/sqft
    Source: MIBOR as distributed by MLS GRID #21931656 Report a problem
    11/11/2023Listed for sale$165,000$95/sqft
    Source: MIBOR as distributed by MLS GRID #21931656 Report a problem
    10/11/2023Pending sale$165,000$95/sqft
    Source: MIBOR as distributed by MLS GRID #21931656 Report a problem
    9/16/2023Listed for sale$165,000-1.8%$95/sqft
    Source: MIBOR as distributed by MLS GRID #21931656 Report a problem
    9/5/2023Listing removed--
    Source: MIBOR as distributed by MLS GRID #21931656 Report a problem
    8/14/2023Pending sale$168,000$96/sqft
    Source: MIBOR as distributed by MLS GRID #21931656 Report a problem
    8/10/2023Price change$168,000-4%$96/sqft
    Source: MIBOR as distributed by MLS GRID #21931656 Report a problem
    7/14/2023Listed for sale$175,000+169.2%$100/sqft
    Source: MIBOR as distributed by MLS GRID #21931656 Report a problem
    3/16/2023Sold$65,000$37/sqft
    Source: Public Record Report a problem

    Public tax history

    YearProperty taxesTax assessment
    2025$1,972 +47.8%$185,800 +9.9%
    2024$1,335 -7.6%$169,000 +31.5%
    2023$1,445 +29.7%$128,500 -1.1%
    2022$1,114 +35.8%$129,900 +20.7%
    2021$820 +22.8%$107,600 +16.7%
    2020$668 +24.7%$92,200 +10.3%
    2019$535 -22.9%$83,600 +11.3%
    2018$694 +3.8%$75,100 +2%
    2017$669 +65.5%$73,600 +9.7%
    2016$404 +6.9%$67,100 +8.1%
    2014$378 -25.5%$62,100 -2.2%
    2013$508 $63,500 -10.7%
    2012$508 $71,100 +14.9%
    2011-- $61,900
    2010$406 +11%$61,900
    2009$366 $61,900 -12.1%
    2007-- $70,400 +18.9%
    2006-- $59,200 +7.4%
    2005-- $55,100
    2004-- $55,100
    2003-- $55,100 +170.1%
    2002-- $20,400 +200%
    2001-- $6,800 -1%
    2000-- $6,870
    Find assessor info on the county website

    Neighborhood: Near Eastside

    Nearby schools

    GreatSchools rating
    Schools provided by the listing agent
    • Elementary: Ralph Waldo Emerson School 58
    • Middle: Arlington Community Middle School
    • High: Arsenal Technical High School

    Source: MIBOR as distributed by MLS GRID. This data may not be complete. We recommend contacting the local school district to confirm school assignments for this home.

    Get a cash offer in 3 minutes
    Find out how much your home could sell for in as little as 3 minutes with a no-obligation cash offer.
    Estimated market value
    $177,000
    Get a cash offer in 3 minutes
    Find out how much your home could sell for in as little as 3 minutes with a no-obligation cash offer.
    Estimated market value
    $177,000