Skip main navigation
Sold
  • $174,900

    831 Wallace Ave, Indianapolis, IN 46201

    2beds
    1,320sqft
    Residential, Single Family Residence
    Built in 1929
    6,098 Square Feet Lot
    $175,800 Zestimate®
    $133/sqft
    $1,325 Estimated rent

    Home value

    $175,800

    $165,000 - $186,000

    $1,325/mo

    Zestimate® history
    Loading
    Loading...

    Owner options

    List your home for rent

    $1,325/mo

    Rent Zestimate®

    Find your next renter with Zillow Rental Manager. Plus, with online applications, you can quickly screen prospective tenants – for free.

    Learn more

    $1,325/mo

    Rent Zestimate®

    Refinance and save

    $1,156/mo

    Est. payment

    Refinancing to a lower rate could help reduce your monthly payments and save thousands over the life of the loan.

    See today's rates

    $1,156/mo

    Est. payment

    Explore your selling options

    Work with a Zillow partner agent

    Leverage their expertise and Zillow's premium Showcase listings to get your home seen by more buyers.

    Get started

    List with your own agent

    Get your home in front of millions of buyers by listing it on Zillow.

    Learn how to do it

    Sell it yourself

    Take full control of how buyers see your home on Zillow by listing For Sale by Owner (FSBO).

    List your home

    What's special

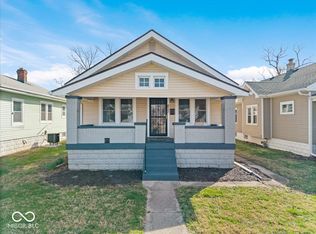
    Inviting front porch
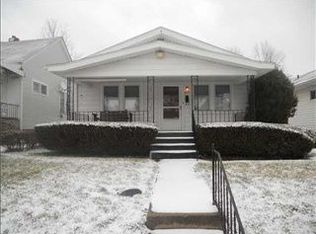
    Welcome to 831 Wallace Ave, a charming single-story home that blends classic character with comfortable living. This home offers 2 bedrooms, 1 full bath making it a perfect option for homeowners or investors alike. The kitchen is both functional and stylish. The living areas feel bright and welcoming, with natural light flowing throughout the home to create a warm and comfortable atmosphere. Both bedrooms offer cozy retreats with just the right amount of space for rest, guests, or a home office. The full bathroom is designed for practical everyday use. One of the highlights of the home is the inviting front porch, perfect for relaxing with a morning coffee or enjoying quiet evenings. Conveniently located near downtown Indianapolis, parks, shopping, and major roadways, this home combines charm, location, and opportunity. This delightful home is ready for immediate enjoyment and waiting for its next owner to make it their own.

    Zillow last checked:

    Listing updated:

    Listed by:

    Vicki Reed 317-919-7931,

    Keller Williams Indy Metro NE

    Bought with:

    Kristin Glassburn

    @properties

    Source: MIBOR as distributed by MLS GRID,MLS#: 22091243MLS Logo

    Facts & features

    Interior

    Bedrooms & bathrooms
    • Bedrooms: 2
    • Bathrooms: 1
    • Full bathrooms: 1
    • Main level bathrooms: 1
    • Main level bedrooms: 2
    Primary bedroom
    • Level: Main
    • Area: 120 Square Feet
    • Dimensions: 12x10
    Bedroom 2
    • Level: Main
    • Area: 100 Square Feet
    • Dimensions: 10x10
    Dining room
    • Level: Main
    • Area: 144 Square Feet
    • Dimensions: 12x12
    Kitchen
    • Level: Main
    • Area: 81 Square Feet
    • Dimensions: 9x9
    Living room
    • Level: Main
    • Area: 144 Square Feet
    • Dimensions: 12x12
    Heating
    • Forced Air, Natural Gas
    Cooling
    • Central Air
    Appliances
    • Included: Electric Cooktop, Disposal, Gas Water Heater, Exhaust Fan, Electric Oven, Range Hood, Refrigerator
    Features
    • Attic Access, Ceiling Fan(s), High Speed Internet
    • Basement: Storage Space
    • Attic: Access Only
    Interior area
    • Total structure area: 1,320
    • Total interior livable area: 1,320 sqft
    • Finished area below ground: 104

    Property

    Parking
    • Parking features: Alley Access, Carport, Gravel
    • Has carport: Yes
    Features
    • Levels: One
    • Stories: 1
    • Patio & porch: Covered
    Lot
    • Size: 6,098 Square Feet
    Details
    • Parcel number: 491004128024000101
    • Horse amenities: None

    Construction

    Type & style
    • Home type: SingleFamily
    • Architectural style: Bungalow
    • Property subtype: Residential, Single Family Residence
    Materials
    • Vinyl Siding
    • Foundation: Block
    Condition
    • Updated/Remodeled
    • New construction: No
    • Year built: 1929

    Utilities & green energy

    • Electric: 100 Amp Service
    • Water: Public
    • Utilities for property: Electricity Connected, Sewer Connected, Water Connected

    Community & HOA

    Community
    • Subdivision: Emerson Heights
    HOA
    • Has HOA: No
    Location
    • Region: Indianapolis

    Financial & listing details

    • Price per square foot: $133/sqft
    • Tax assessed value: $111,100
    • Annual tax amount: $1,033
    • Date on market: 3/26/2026
    • Cumulative days on market: 1 day
    • Electric utility on property: Yes

    Price history

    DateEventPrice
    5/13/2026Sold$174,900$133/sqft
    Source: MIBOR as distributed by MLS GRID #22091243 Report a problem
    3/27/2026Pending sale$174,900$133/sqft
    Source: MIBOR as distributed by MLS GRID #22091243 Report a problem
    3/26/2026Listed for sale$174,900-10.3%$133/sqft
    Source: MIBOR as distributed by MLS GRID #22091243 Report a problem
    11/21/2025Listing removed$195,000$148/sqft
    Source: MIBOR as distributed by MLS GRID #22071045 Report a problem
    11/10/2025Price change$195,000-4.9%$148/sqft
    Source: MIBOR as distributed by MLS GRID #22071045 Report a problem
    10/31/2025Listed for sale$205,000+122.8%$155/sqft
    Source: MIBOR as distributed by MLS GRID #22071045 Report a problem
    6/23/2025Sold$92,000-26.4%$70/sqft
    Source: MIBOR as distributed by MLS GRID #22030200 Report a problem
    6/4/2025Pending sale$125,000$95/sqft
    Source: MIBOR as distributed by MLS GRID #22030200 Report a problem
    5/27/2025Price change$125,000-5.3%$95/sqft
    Source: MIBOR as distributed by MLS GRID #22030200 Report a problem
    4/29/2025Price change$132,000-2.2%$100/sqft
    Source: MIBOR as distributed by MLS GRID #22030200 Report a problem
    4/15/2025Listed for sale$135,000+322.9%$102/sqft
    Source: MIBOR as distributed by MLS GRID #22030200 Report a problem
    4/10/2025Sold$31,925-77%$24/sqft
    Source: Public Record Report a problem
    4/1/2025Listed for sale$138,900$105/sqft
    Source: MIBOR as distributed by MLS GRID #22030200 Report a problem

    Public tax history

    YearProperty taxesTax assessment
    2025$929 +7.1%$111,100 +8.6%
    2024$868 -7.3%$102,300 +1.1%
    2023$936 +36.4%$101,200 -1.1%
    2022$686 +54.6%$102,300 +19.1%
    2021$444 +10.4%$85,900 +21.8%
    2020$402 +10.6%$70,500 +10%
    2019$364 -53.4%$64,100 +11.1%
    2018$781 -5.1%$57,700 +8.9%
    2017$823 +180.5%$53,000 +7.7%
    2016$293 +6.9%$49,200 +0.2%
    2014$274 -20.1%$49,100 -2%
    2013$343 $50,100 -4.8%
    2012$343 $52,600 +10.7%
    2011-- $47,500
    2010$280 +11.4%$47,500
    2009$252 $47,500 -11.4%
    2007-- $53,600 +16.3%
    2006-- $46,100 +7%
    2005-- $43,100
    2004-- $43,100
    2003-- $43,100 +229%
    2002-- $13,100 +189.2%
    2001-- $4,530
    2000-- $4,530
    Find assessor info on the county website

    Neighborhood: Near Eastside

    Nearby schools

    GreatSchools rating
    Schools provided by the listing agent
    • Elementary: Ralph Waldo Emerson School 58
    • High: Arsenal Technical High School

    Source: MIBOR as distributed by MLS GRID. This data may not be complete. We recommend contacting the local school district to confirm school assignments for this home.

    Get a cash offer in 3 minutes
    Find out how much your home could sell for in as little as 3 minutes with a no-obligation cash offer.
    Estimated market value
    $175,800
    Get a cash offer in 3 minutes
    Find out how much your home could sell for in as little as 3 minutes with a no-obligation cash offer.
    Estimated market value
    $175,800