Nestled at 1842 Tallman AVE, INDIANAPOLIS, IN, this single-family residence offers a unique opportunity to own a piece of the city. While retaining its original charm, this home is ready for its next chapter. With two full bathrooms, mornings become a breeze, allowing for a seamless start to each day, while evenings offer a sanctuary to unwind and recharge. The residence encompasses 918 square feet of living area, providing an intimate and comfortable setting for everyday living, where each corner tells a story. Imagine crafting memorable meals and sharing laughter within this cozy space, designed for both relaxation and connection. Resting on a 4879 square feet lot area, this property offers a chance to enjoy outdoor activities and create an inspiring garden space. The two bedrooms provide private retreats, ideal for rest and rejuvenation after a long day, each offering a personal space to unwind and recharge. Crafted in 1920, this one-story home exudes character, offering a unique glimpse into the past. This INDIANAPOLIS property offers the perfect canvas to create the urban lifestyle you've always dreamed of.
Active
Price cut: $5.5K (4/25)
$194,500
1842 Tallman Ave, Indianapolis, IN 46218
2beds
918sqft
:
Get pre-qualified$1,309/mo
Residential, Single Family Residence
Built in 1920
4,791 Square Feet Lot
$-- Zestimate®
$212/sqft
$-- HOA
What's special
One-story home
- 176 days |
- 50 |
- 2 |
Zillow last checked:
Listing updated:
Listed by:
Mitchel Andrews 317-710-6240,
Andrews REALTORS, LLC
Source: MIBOR as distributed by MLS GRID,MLS#: 22081527
Facts & features
Interior
Bedrooms & bathrooms
- Bedrooms: 2
- Bathrooms: 2
- Full bathrooms: 2
- Main level bathrooms: 2
- Main level bedrooms: 2
Primary bedroom
- Level: Main
- Area: 182 Square Feet
- Dimensions: 14x13
Bedroom 2
- Level: Main
- Area: 130 Square Feet
- Dimensions: 13x10
Family room
- Level: Main
- Area: 224 Square Feet
- Dimensions: 16X14
Kitchen
- Level: Main
- Area: 120 Square Feet
- Dimensions: 12x10
Laundry
- Level: Main
- Area: 72 Square Feet
- Dimensions: 8x9
Heating
- Natural Gas
Cooling
- Central Air
Appliances
- Included: Electric Cooktop, Dishwasher, Gas Water Heater, Exhaust Fan, Microwave, Refrigerator
- Laundry: Main Level
Features
- Eat-in Kitchen
- Has basement: No
Interior area
- Total structure area: 918
- Total interior livable area: 918 sqft
Property
Parking
- Parking features: On Street
Features
- Levels: One
- Stories: 1
- Patio & porch: Covered, Deck
- Exterior features: Other
Lot
- Size: 4,791 Square Feet
- Features: Access
Details
- Parcel number: 490731216021000101
- Special conditions: As Is
- Horse amenities: None
Construction
Type & style
- Home type: SingleFamily
- Architectural style: Contemporary
- Property subtype: Residential, Single Family Residence
Materials
- Vinyl Siding
- Foundation: Concrete Perimeter
Condition
- Updated/Remodeled
- New construction: No
- Year built: 1920
Utilities & green energy
- Electric: 100 Amp Service
- Water: Public
- Utilities for property: Sewer Connected, Water Connected
Community & HOA
Community
- Features: Low Maintenance Lifestyle
- Security: Smoke Detector(s)
- Subdivision: Newman Oak Hill
HOA
- Has HOA: No
Location
- Region: Indianapolis
Financial & listing details
- Price per square foot: $212/sqft
- Tax assessed value: $115,100
- Annual tax amount: $1,390
- Date on market: 1/28/2026
- Cumulative days on market: 177 days
Estimated market value
Not available
Estimated sales range
Not available
Not available
Price history
| Date | Event | Price |
|---|---|---|
| 4/25/2026 | Price change | $194,500-2.8%$212/sqft |
Source:  MIBOR as distributed by MLS GRID #22081527 Report a problem MIBOR as distributed by MLS GRID #22081527 Report a problem | ||
| 1/28/2026 | Listed for sale | $200,000+25%$218/sqft |
Source: MIBOR as distributed by MLS GRID #22081527 Report a problem | ||
| 4/29/2025 | Sold | $160,000-10.6%$174/sqft |
Source: MIBOR as distributed by MLS GRID #22024803 Report a problem | ||
| 4/9/2025 | Pending sale | $179,000$195/sqft |
Source: MIBOR as distributed by MLS GRID #22024803 Report a problem | ||
| 3/18/2025 | Price change | $179,000-10.3%$195/sqft |
Source: MIBOR as distributed by MLS GRID #22024803 Report a problem | ||
| 3/7/2025 | Listed for sale | $199,500+2.3%$217/sqft |
Source: MIBOR as distributed by MLS GRID #22024803 Report a problem | ||
| 2/12/2025 | Listing removed | $1,485$2/sqft |
Source: MIBOR as distributed by MLS GRID #22004826 Report a problem | ||
| 1/27/2025 | Price change | $1,485-1%$2/sqft |
Source: MIBOR as distributed by MLS GRID #22004826 Report a problem | ||
| 10/2/2024 | Listed for rent | $1,500+160.9%$2/sqft |
Source: MIBOR as distributed by MLS GRID #22004826 Report a problem | ||
| 9/11/2024 | Listing removed | $195,000-4.6%$212/sqft |
Source: MIBOR as distributed by MLS GRID #21994453 Report a problem | ||
| 8/30/2024 | Price change | $204,500-4.8%$223/sqft |
Source: MIBOR as distributed by MLS GRID #21994453 Report a problem | ||
| 8/21/2024 | Price change | $214,900-2.3%$234/sqft |
Source: MIBOR as distributed by MLS GRID #21994453 Report a problem | ||
| 8/9/2024 | Listed for sale | $220,000+450%$240/sqft |
Source: MIBOR as distributed by MLS GRID #21994453 Report a problem | ||
| 3/4/2024 | Sold | $40,000+1022.6%$44/sqft |
Source: Public Record Report a problem | ||
| 10/27/2015 | Listing removed | $575$1/sqft |
Source: Zillow Rental Network Report a problem | ||
| 8/19/2015 | Listed for rent | $575+4.5%$1/sqft |
Source: Zillow Rental Network Report a problem | ||
| 11/20/2014 | Listing removed | $550$1/sqft |
Source: Indy Rent Manager #21323554 Report a problem | ||
| 11/5/2014 | Listed for rent | $550$1/sqft |
Source: Indy Rent Manager #21323554 Report a problem | ||
| 12/9/2011 | Sold | $3,563-92.1%$4/sqft |
Source: Public Record Report a problem | ||
| 3/24/2011 | Listing removed | $45,000$49/sqft |
Source: Owner Report a problem | ||
| 3/13/2009 | Listed for sale | $45,000$49/sqft |
Source: Owner Report a problem | ||
Public tax history
| Year | Property taxes | Tax assessment |
|---|---|---|
| 2025 | $1,391 -5.7% | $115,100 +96.4% |
| 2024 | $1,475 +33.8% | $58,600 -5.8% |
| 2023 | $1,103 +41.8% | $62,200 +33.2% |
| 2022 | $777 -7% | $46,700 +38.6% |
| 2021 | $836 +1.2% | $33,700 -6.6% |
| 2020 | $826 0% | $36,100 +3.1% |
| 2019 | $827 +8.1% | $35,000 +0.9% |
| 2018 | $765 -1.7% | $34,700 +0.6% |
| 2017 | $778 -4.3% | $34,500 |
| 2016 | $813 +5.3% | $34,500 -3.4% |
| 2014 | $772 -2.3% | $35,700 |
| 2013 | $790 | $35,700 +1.4% |
| 2012 | $790 | $35,200 +7.3% |
| 2011 | -- | $32,800 |
| 2010 | $682 -2.5% | $32,800 |
| 2009 | $699 | $32,800 -8.6% |
| 2007 | -- | $35,900 |
Find assessor info on the county website
Monthly payment
Est. payment
Payment breakdown
Explore the cost of this home by adjusting the details. Changes won't be saved.Climate risks
Neighborhood: Martindale-Brightwood
Nearby schools
GreatSchools rating
- 4/10Francis W. Parker School 56Grades: PK-8Distance: 0.7 mi
- 1/10Arsenal Technical High SchoolGrades: 9-12Distance: 1.2 mi
- 4/10Center for Inquiry School 27Grades: PK-5Distance: 1 mi
Schools provided by the listing agent
- Elementary: Theodore Potter School 74
- Middle: H L Harshman Middle School
- High: Arsenal Technical High School
Source: MIBOR as distributed by MLS GRID. This data may not be complete. We recommend contacting the local school district to confirm school assignments for this home.
- $4,300-- bd-- ba-- sqft1846 Tallman Ave, Indianapolis, IN 46218Off Market
- $--4,900 Square Feet1838 Tallman Ave, Indianapolis, IN 46218Off Market
- $4,300-- bd-- ba-- sqft1850 Tallman Ave, Indianapolis, IN 46218Off Market
- $60,1003 bd-- ba598 sqft1834 Tallman Ave, Indianapolis, IN 46218Off Market
- $6,600-- bd-- ba848 sqft1830 Tallman Ave, Indianapolis, IN 46218Off Market
- $101,2003 bd-- ba932 sqft1854 Tallman Ave, Indianapolis, IN 46218Off Market
- $230,0002 bd2 ba1.6k sqft1845 Tallman Ave, Indianapolis, IN 46218Sold
- $99,9002 bd2 ba1k sqft1826 Tallman Ave, Indianapolis, IN 46218For Sale
A local agent can set up tours, give advice and negotiate with sellers.
Similar homes
- $189,0003 bd2 ba864 sqft2347 N Rural St, Indianapolis, IN 46218Active
 MLS ID #22106883, Amy Glassburn, Daniels Real Estate. MIBOR as distributed by MLS GRID
 - $165,0002 bd1 ba980 sqft3702 N Temple Ave, Indianapolis, IN 46218Active
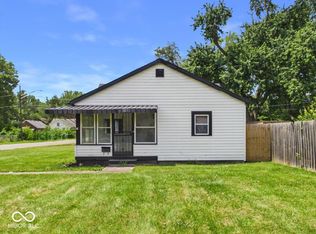 MLS ID #22115356, DeAnna Andrew, BLK Key Realty. MIBOR as distributed by MLS GRID
 - $168,0002 bd2 ba912 sqft2037 Houston St, Indianapolis, IN 46218Active
 MLS ID #22082320, Zachary Williams, eXp Realty, LLC. MIBOR as distributed by MLS GRID
 - $200,0002 bd1 ba1.1k sqft3117 N Arsenal Ave, Indianapolis, IN 46218Active
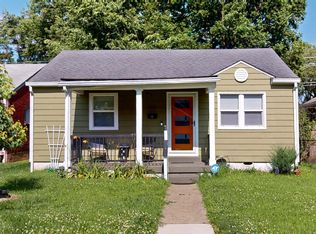 MLS ID #22111644, Michelle Hammes, Keller Williams Indy Metro NE. MIBOR as distributed by MLS GRID
 - $189,5003 bd1 ba1k sqft2710 N Sherman Dr, Indianapolis, IN 46218ActiveMLS ID #22107927, Marlene Agosto, Realty of America LLC. MIBOR as distributed by MLS GRID
- $180,0003 bd2 ba1k sqft3034 E 35th St, Indianapolis, IN 46218ActiveMLS ID #22111433, Dreyssy Zuniga, F.C. Tucker Company. MIBOR as distributed by MLS GRID
- $159,9002 bd1 ba850 sqft2624 E 18th St, Indianapolis, IN 46218ActiveMLS ID #22089170, Alexander Moore, FULL CANOPY REAL ESTATE, LLC. MIBOR as distributed by MLS GRID
- $199,9003 bd2 ba1.2k sqft954 N Olney St, Indianapolis, IN 46201ActiveMLS ID #22099298, Angela Richardson, F.C. Tucker Company. MIBOR as distributed by MLS GRID
- $165,0003 bd2 ba768 sqft3134 Adams St, Indianapolis, IN 46218ActiveMLS ID #22105958, Patsy Coffey, Keller Williams Indy Metro Partners. MIBOR as distributed by MLS GRID
- $194,5003 bd1 ba1k sqft306 S Kenmore Rd, Indianapolis, IN 46219ActiveMLS ID #22093680, Cinda Cosgrove, Cosgrove Group LLC. MIBOR as distributed by MLS GRID
- $199,0002 bd2 ba1k sqft1123 Temperance Ave, Indianapolis, IN 46203ActiveMLS ID #22104705, Lydia Nunez, F.C. Tucker Company. MIBOR as distributed by MLS GRID
- $155,0002 bd1 ba858 sqft1431 Finley Ave, Indianapolis, IN 46203ActiveMLS ID #22115393, Miranda LaMar, CENTURY 21 Scheetz. MIBOR as distributed by MLS GRID
- $194,5002 bd1 ba1k sqft1309 S Hawthorne Ln, Indianapolis, IN 46203ActiveMLS ID #22069982, Jody Meredith Lee, Real Broker, LLC. MIBOR as distributed by MLS GRID
- $185,0002 bd2 ba1k sqft17 E Caven St, Indianapolis, IN 46225ActiveMLS ID #22108739, RJ LaChance, Tyler Knows Real Estate LLC. MIBOR as distributed by MLS GRID
- $189,9002 bd1 ba728 sqft924 Saint Peter St, Indianapolis, IN 46203ActiveMLS ID #22095013, Mollie Fraley, F.C. Tucker Company. MIBOR as distributed by MLS GRID
- $140,0003 bd1 ba953 sqft3449 Boulevard Pl, Indianapolis, IN 46203ActiveMLS ID #22115645, Jordan Stamper, @properties. MIBOR as distributed by MLS GRID
- $215,9002 bd2 ba1.1k sqft1117 Saint Peter St, Indianapolis, IN 46203ActiveMLS ID #22105827, Hayley Wild, Compass Indiana, LLC. MIBOR as distributed by MLS GRID
- $169,9002 bd1 ba1.3k sqft3318 E Saint Clair St, Indianapolis, IN 46201ActiveMLS ID #22108844, Kisha Parker, Keller Williams Indy Metro NE. MIBOR as distributed by MLS GRID
- $125,0002 bd1 ba990 sqft1715 N Oxford St, Indianapolis, IN 46218ActiveMLS ID #22103246, James Krause, @properties. MIBOR as distributed by MLS GRID
- $189,9004 bd1 ba960 sqft4405 Prospect St, Indianapolis, IN 46203ActiveMLS ID #22099054, Patricia McCormick, Trueblood Real Estate. MIBOR as distributed by MLS GRID
