METICULOUS care and QUALITY thru out the transformation of this beautiful 5 Bedroom 3 full bath home in Willard Park area just 2 miles from Mass Ave and the Bottleworks District. Includes amazing living space with an open concept, custom staircase with Oak stair treads and handrail. Featuring an ELEGANT open kitchen and dining area, with quartz counter tops, marble backsplash, champagne bronze fixtures and accents, including beautiful custom made island ! All 3 full baths have custom tile work with quality cabinetry and fixtures. The first-floor primary suite includes an ensuite bathroom with a walk-in shower and separate exterior entrance, offering flexible living options.Spacious laundry area and another amazing full bath highlight downstair features. Located upstairs are 3 spacious bedrooms with 4th bedroom office potential and the 3rd amazing full bath with access to attic by staircase for additional storage. New Appliances with microwave, including gas stove, Updated HVAC with 92% efficient gas furnace, new gas water heater in spacious basement with potential work out space Enjoy mornings on your beautiful porch and evenings on your back deck in your fully fenced in backyard space leading to large, 24 X 24, 2 car garage ! 436 N Keystone is perfect location in an established neighborhood, close to all Indianapolis has to offer !
Pending
$329,900
436 N Keystone Ave, Indianapolis, IN 46201
5beds
2,540sqft
Residential, Single Family Residence
Built in 1900
4,356 Square Feet Lot
$-- Zestimate®
$130/sqft
$-- HOA
What's special
Spacious laundry areaBack deckQuartz countertopsBeautiful porchMarble backsplashBeautiful custom made islandWalk-in shower
- 37 days
- 208
- 8
Zillow last checked:
Listing updated:
Listed by:
Robert Donica rdonica@myrocketrealty.com,
Rocket Realty LLC,
Rhonda Gibson 317-374-1115,
Rocket Realty LLC
Source: MIBOR as distributed by MLS GRID,MLS#: 22123265
Facts & features
Interior
Bedrooms & bathrooms
- Bedrooms: 5
- Bathrooms: 3
- Full bathrooms: 3
- Main level bathrooms: 2
- Main level bedrooms: 1
Primary bedroom
- Level: Main
- Area: 36 Square Feet
- Dimensions: 6x6
Bedroom 2
- Level: Upper
- Area: 100 Square Feet
- Dimensions: 10x10
Bedroom 3
- Level: Upper
- Area: 100 Square Feet
- Dimensions: 10x10
Bedroom 4
- Level: Upper
- Area: 100 Square Feet
- Dimensions: 10x10
Bedroom 5
- Level: Upper
- Area: 100 Square Feet
- Dimensions: 10x10
Dining room
- Level: Main
- Area: 390 Square Feet
- Dimensions: 15x26
Kitchen
- Level: Main
- Area: 390 Square Feet
- Dimensions: 15x26
Laundry
- Level: Main
- Area: 48 Square Feet
- Dimensions: 8x6
Living room
- Level: Main
- Area: 160 Square Feet
- Dimensions: 16x10
Heating
- Natural Gas
Cooling
- Central Air
Appliances
- Included: Gas Cooktop, Dishwasher, Gas Oven, Refrigerator
Features
- Attic Access, Attic Stairway, Eat-in Kitchen
- Basement: Unfinished
- Attic: Access Only,Permanent Stairs
Interior area
- Total structure area: 2,540
- Total interior livable area: 2,540 sqft
- Finished area below ground: 0
Property
Parking
- Total spaces: 2
- Parking features: Detached
- Garage spaces: 2
Features
- Levels: Two
- Stories: 2
- Patio & porch: Covered, Deck
- Fencing: Fenced,Privacy
Lot
- Size: 4,356 Square Feet
Details
- Parcel number: 491006121082000101
- Horse amenities: None
Construction
Type & style
- Home type: SingleFamily
- Architectural style: Traditional
- Property subtype: Residential, Single Family Residence
Materials
- Vinyl Siding
- Foundation: Concrete Perimeter
Condition
- New construction: No
- Year built: 1900
Utilities & green energy
- Water: Public
Community & HOA
Community
- Subdivision: James Johnsons E Ohio St
HOA
- Has HOA: No
Location
- Region: Indianapolis
Financial & listing details
- Price per square foot: $130/sqft
- Tax assessed value: $152,400
- Annual tax amount: $3,674
- Date on market: 8/31/2026
- Cumulative days on market: 38 days
Estimated market value
Not available
Estimated sales range
Not available
Not available
Price history
| Date | Event | Price |
|---|---|---|
| 9/20/2026 | Pending sale | $329,900$130/sqft |
Source:  MIBOR as distributed by MLS GRID #22123265 Report a problem MIBOR as distributed by MLS GRID #22123265 Report a problem | ||
| 8/31/2026 | Listed for sale | $329,900$130/sqft |
Source: MIBOR as distributed by MLS GRID #22123265 Report a problem | ||
Public tax history
| Year | Property taxes | Tax assessment |
|---|---|---|
| 2025 | $3,130 +3% | $152,400 +15.5% |
| 2024 | $3,039 +7% | $131,900 +3% |
| 2023 | $2,840 +36.5% | $128,100 +6.5% |
| 2022 | $2,081 +188.9% | $120,300 +33.4% |
| 2021 | $720 +170% | $90,200 +190% |
| 2020 | $267 -59.3% | $31,100 +175.2% |
| 2019 | $655 +14.3% | $11,300 -58.9% |
| 2018 | $573 -5.1% | $27,500 +1.9% |
| 2017 | $604 +6.7% | $27,000 |
| 2016 | $566 +63.6% | $27,000 +11.6% |
| 2014 | $346 -33.8% | $24,200 |
| 2013 | $523 | $24,200 +3.9% |
| 2012 | $523 | $23,300 +45.6% |
| 2011 | -- | $16,000 -69% |
| 2010 | $1,195 -0.7% | $51,600 |
| 2009 | $1,203 | $51,600 |
| 2007 | -- | $51,600 |
| 2004 | -- | $51,600 |
| 2003 | -- | $51,600 +115% |
| 2002 | -- | $24,000 +200% |
| 2001 | -- | $8,000 |
| 2000 | -- | $8,000 |
Find assessor info on the county website
Monthly payment
Est. payment
Payment breakdown
Explore the cost of this home by adjusting the details. Changes won't be saved.Climate risks
Neighborhood: Near Eastside
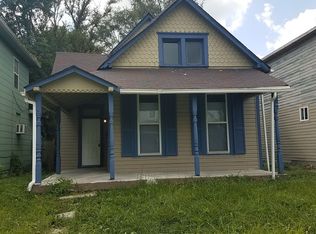
- $83,9004 bd1 ba1.4k sqft438 N Keystone Ave, Indianapolis, IN 46201Off Market
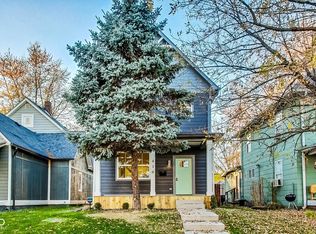
- $365,0003 bd3 ba1.6k sqft430 N Keystone Ave, Indianapolis, IN 46201New Construction
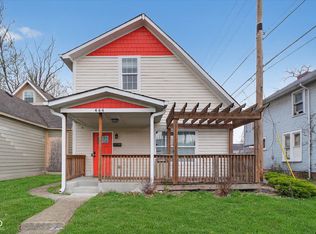
- $255,0003 bd3 ba2.8k sqft444 N Keystone Ave, Indianapolis, IN 46201Sold
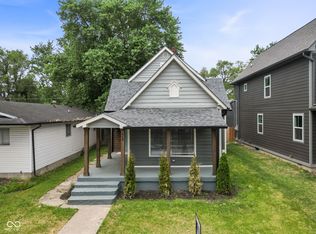
- $295,0003 bd3 ba2.3k sqft428 N Keystone Ave, Indianapolis, IN 46201Sold
Similar homes
- $315,0004 bd2 ba3.2k sqft25 N Catherwood Ave, Indianapolis, IN 46219Active
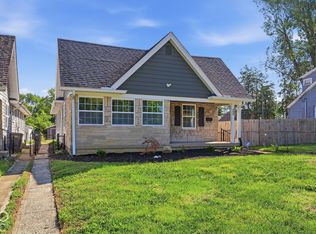 MLS ID #22129135, Corey Dawkins, Keller Williams Indy Metro NE. MIBOR as distributed by MLS GRID
 - $269,0003 bd2 ba1.7k sqft243 Hendricks Pl, Indianapolis, IN 46201Active
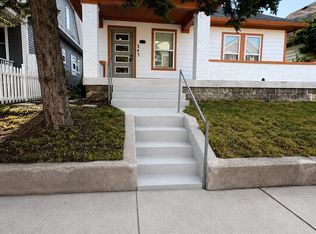 MLS ID #22119136, Jessica Green, CityPlace Realty. MIBOR as distributed by MLS GRID
 - $215,0003 bd2 ba2.4k sqft941 N Tuxedo St, Indianapolis, IN 46201Active
 MLS ID #22128839, Zach Syrus, Compass Indiana, LLC. MIBOR as distributed by MLS GRID
 - $359,0006 bd4 ba2.5k sqft1218 Union St, Indianapolis, IN 46225Active
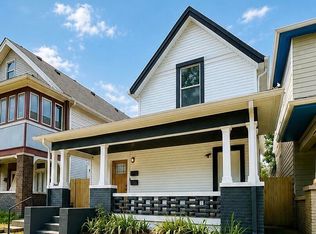 MLS ID #22124035, Steven Koleno, Beycome Brokerage Realty LLC. MIBOR as distributed by MLS GRID
