Skip main navigation
Sold
  • $275,000

    2038 E 12th St, Indianapolis, IN 46201

    2beds
    1,595sqft
    Residential, Single Family Residence
    Built in 1910
    6,098.4 Square Feet Lot
    $275,000 Zestimate®
    $172/sqft
    $1,881 Estimated rent

    Home value

    $275,000

    $261,000 - $289,000

    $1,881/mo

    Zestimate® history
    Loading
    Loading...

    Owner options

    List your home for rent

    $1,881/mo

    Rent Zestimate®

    Find your next renter with Zillow Rental Manager. Plus, with online applications, you can quickly screen prospective tenants – for free.

    Learn more

    $1,881/mo

    Rent Zestimate®

    Refinance and save

    $1,714/mo

    Est. payment

    Refinancing to a lower rate could help reduce your monthly payments and save thousands over the life of the loan.

    See today's rates

    $1,714/mo

    Est. payment

    Explore your selling options

    Work with a Zillow partner agent

    Leverage their expertise and Zillow's premium Showcase listings to get your home seen by more buyers.

    Get started

    List with your own agent

    Get your home in front of millions of buyers by listing it on Zillow.

    Learn how to do it

    Sell it yourself

    Take full control of how buyers see your home on Zillow by listing For Sale by Owner (FSBO).

    List your home

    What's special

    Fire pit areaFront sunroomOversized one-car garageAdditional workspaceMature treeSpacious backyardUpdated fridge
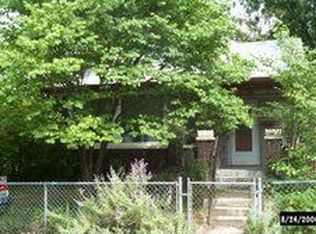
    Charming Windsor Park home in an unbeatable location, just a quick walk or bike ride to Bottleworks, Kan-Kan, the Monon Trail, and Spades Park. Inside, you'll find an open-concept kitchen & living space, recently updated with Thinscape countertops (2024), newer flooring (2023), newer dishwasher, updated fridge (2024), garbage disposal (2024), sink & faucet (2024), and a newer oven/range (2024). The main floor bathroom has been refreshed with reglazing of the tub and updated flooring, and the home has been recently repainted throughout, making it feel fresh, clean, and truly move-in ready. Major system updates include a newer ext siding, roof, electric heat pump, and water heater all around 8 years old, plus PEX plumbing and a 200 amp electrical service - a huge win for buyers looking for peace of mind. The layout offers two beds and a full bath on the main level, with a bonus upstairs space accessed by a spiral staircase and half bath: perfect for a home office, third bedroom, or playroom. Carpet in bdrms & upstairs was replaced in 2023. The basement is clean & functional with laundry, a flex space, and another half bath, which is incredibly rare to find in this area at this price point. Outside is where this one really shines. From the front sunroom to the screened-in porch with a swing and spacious backyard, there are multiple places to relax and entertain. The lot includes a fire pit area, mature tree, and a rare setup with a driveway, oversized one-car garage, and additional workspace. All of this sits in the heart of Windsor Park, one of Indy's most loved neighborhoods, just minutes from Amelia's, Bottleworks, and Downtown, and more.

    Zillow last checked:

    Listing updated:

    Listing Provided by:

    Laura Waters 765-418-0985,

    Highgarden Real Estate,

    Leyton Wellbaum,

    Highgarden Real Estate

    Bought with:

    Elise Carmichael

    eXp Realty LLC

    Alex Montagano

    eXp Realty LLC

    Source: MIBOR as distributed by MLS GRID,MLS#: 22102178MLS Logo

    Facts & features

    Interior

    Bedrooms & bathrooms
    • Bedrooms: 2
    • Bathrooms: 3
    • Full bathrooms: 1
    • 1/2 bathrooms: 2
    • Main level bathrooms: 1
    • Main level bedrooms: 2
    Primary bedroom
    • Level: Main
    • Area: 144 Square Feet
    • Dimensions: 12x12
    Bedroom 2
    • Level: Main
    • Area: 120 Square Feet
    • Dimensions: 12x10
    Bonus room
    • Level: Upper
    • Area: 192 Square Feet
    • Dimensions: 16x12
    Bonus room
    • Features: Other
    • Level: Basement
    • Area: 247 Square Feet
    • Dimensions: 19x13
    Family room
    • Level: Main
    • Area: 308 Square Feet
    • Dimensions: 22x14
    Kitchen
    • Level: Main
    • Area: 140 Square Feet
    • Dimensions: 14x10
    Laundry
    • Features: Other
    • Level: Basement
    • Area: 120 Square Feet
    • Dimensions: 12x10
    Heating
    • Electric
    Cooling
    • Central Air
    Appliances
    • Included: Dishwasher, Dryer, Electric Water Heater, Disposal, Microwave, Electric Oven, Refrigerator, Washer
    • Laundry: In Basement
    Features
    • Attic Access, Ceiling Fan(s), Hardwood Floors, Wired for Data, Supplemental Storage
    • Flooring: Hardwood
    • Basement: Partial
    • Attic: Access Only
    Interior area
    • Total structure area: 1,595
    • Total interior livable area: 1,595 sqft
    • Finished area below ground: 262

    Property

    Parking
    • Total spaces: 1
    • Parking features: Detached
    • Garage spaces: 1
    • Details: Garage Parking Other(Garage Door Opener, Guest Street Parking)
    Features
    • Levels: Two
    • Stories: 2
    • Patio & porch: Glass Enclosed, Screened
    • Exterior features: Fire Pit
    • Fencing: Fenced,Partial
    Lot
    • Size: 6,098 sqft
    • Features: City Lot, Sidewalks, Mature Trees
    Details
    • Parcel number: 490731132021000101
    • Horse amenities: None

    Construction

    Type & style
    • Home type: SingleFamily
    • Architectural style: Bungalow
    • Property subtype: Residential, Single Family Residence
    Materials
    • Wood Siding
    • Foundation: Block
    Condition
    • New construction: No
    • Year built: 1910

    Utilities & green energy

    • Water: Public

    Community & neighborhood

    Security
    • Security features: Security System, Smoke Detector(s)
    Location
    • Region: Indianapolis
    • Subdivision: J A Moores Add

    Price history

    DateEventPrice
    6/24/2026Sold$275,000$172/sqft
    Source: MIBOR as distributed by MLS GRID #22102178 Report a problem
    5/25/2026Pending sale$275,000$172/sqft
    Source: MIBOR as distributed by MLS GRID #22102178 Report a problem
    5/15/2026Listed for sale$275,000+34.1%$172/sqft
    Source: MIBOR as distributed by MLS GRID #22102178 Report a problem
    11/23/2020Sold$205,000$129/sqft
    Source: MIBOR as distributed by MLS GRID #21745895 Report a problem
    10/20/2020Pending sale$205,000$129/sqft
    Source: MIBOR REALTOR Association #21745895 Report a problem
    10/15/2020Listed for sale$205,000+1950%$129/sqft
    Source: MIBOR REALTOR Association #21745895 Report a problem
    12/13/2017Sold$10,000$6/sqft
    Source: Public Record Report a problem

    Public tax history

    YearProperty taxesTax assessment
    2025$2,790 +2.5%$266,500 +13.3%
    2024$2,722 -6.7%$235,300 +1.7%
    2023$2,917 +11.8%$231,300 -5.5%
    2022$2,608 +770.2%$244,800 +8.8%
    2021$300 +23.5%$224,900 +465.1%
    2020$243 +42.6%$39,800 +25.6%
    2019$170 -58.7%$31,700 +46.8%
    2018$412 +0.1%$21,600 +20.7%
    2017$412 +38.5%$17,900 +10.5%
    2016$297 +15.6%$16,200 -61.4%
    2014$257 -72.2%$42,000 +3.4%
    2013$926 $40,600 -1.7%
    2012$926 $41,300 +5.6%
    2011-- $39,100
    2010$847 -1.8%$39,100
    2009$862 $39,100 +9.5%
    2007-- $35,700

    Find assessor info on the county website

    Neighborhood: Near Eastside

    Nearby schools

    GreatSchools rating
    Get a cash offer in 3 minutes
    Find out how much your home could sell for in as little as 3 minutes with a no-obligation cash offer.
    Estimated market value
    $275,000
    Get a cash offer in 3 minutes
    Find out how much your home could sell for in as little as 3 minutes with a no-obligation cash offer.
    Estimated market value
    $275,000