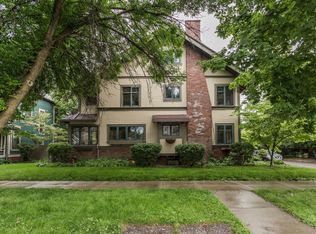
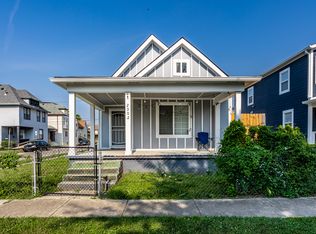
This is a two bed, two bath Victorian-style home with modern conveniences. Original hardwood floors, transom windows, 10-foot ceilings and multiple built-in cabinets reside with a gorgeously renovated kitchen featuring quartz counter tops, penny tile backsplash and center island. Spacious floor-plan and pet-friendly. Brand new roof and fresh exterior paint. Amazing corner lot location in the Historic Old Northside neighbourhood. Steps away from restaurants, coffee houses, wine bar and the Monon Trail. Walking distance from Bottleworks, Factory Arts and Mass Ave, too. Street parking and located in an adorable family-friendly neighborhood! Private Landlords - open to rent-to-buy options as well.
6 month - 18 month lease options. Open to rent-to-buy.
No subleting, any renters must be listed on the lease.
Smoking inside of the home is absolutely prohibited.
Listed rent price does not include utilities.
Pet fees are calculated based on each pet. Maximum of 2 pets of any size (cats or dogs). Pet fees are calculated per pet and non-refundable to cover the cost of deep cleaning between leases.
House for rent
Single family residence
Available Sun Oct 18 2026
Cats, dogs OK
Air conditioner, central air
In unit laundry
Off street parking
Forced air
What's special
- 5 days |
- -- |
- -- |
Zillow last checked:
Listing updated:
Travel times
Facts & features
Interior
Bedrooms & bathrooms
- Bedrooms: 2
- Bathrooms: 2
- Full bathrooms: 2
Heating
- Forced Air
Cooling
- Air Conditioner, Central Air
Appliances
- Included: Dryer, Washer
- Laundry: In Unit
Features
- Storage
- Flooring: Hardwood
Interior area
- Total interior livable area: 1,629 sqft
Property
Parking
- Parking features: Off Street
- Details: Contact manager
Features
- Stories: 1
- Exterior features: Storage, Water Softener
Details
- Additional structures: Storage
- Parcel number: 490636100015080101
Construction
Type & style
- Home type: SingleFamily
- Property subtype: Single Family Residence
Materials
- Wood Siding
Condition
- Year built: 1912
Community & HOA
Location
- Region: Indianapolis
Financial & listing details
- Lease term: 1 Year
Nearby apartments for rent
Price history
| Date | Event | Price |
|---|---|---|
| 10/6/2026 | Listing removed | $325,000$200/sqft |
Source:  MIBOR as distributed by MLS GRID #22073100 Report a problem MIBOR as distributed by MLS GRID #22073100 Report a problem | ||
| 10/5/2026 | Listed for rent | $2,000+110.5%$1/sqft |
Source: Zillow Rentals Report a problem | ||
| 8/12/2026 | Price change | $325,000-3%$200/sqft |
Source: MIBOR as distributed by MLS GRID #22073100 Report a problem | ||
| 6/11/2026 | Price change | $335,000-4.3%$206/sqft |
Source: MIBOR as distributed by MLS GRID #22073100 Report a problem | ||
| 4/30/2026 | Price change | $349,900-6.4%$215/sqft |
Source: MIBOR as distributed by MLS GRID #22073100 Report a problem | ||
| 2/18/2026 | Price change | $374,000-3.9%$230/sqft |
Source: MIBOR as distributed by MLS GRID #22073100 Report a problem | ||
| 1/8/2026 | Price change | $389,000-2.5%$239/sqft |
Source: MIBOR as distributed by MLS GRID #22073100 Report a problem | ||
| 11/13/2025 | Listed for sale | $399,000+77.3%$245/sqft |
Source: MIBOR as distributed by MLS GRID #22073100 Report a problem | ||
| 12/27/2018 | Sold | $225,000+87.7%$138/sqft |
Source: MIBOR as distributed by MLS GRID #21608894 Report a problem | ||
| 10/14/2013 | Sold | $119,900$74/sqft |
Source: Agent Provided Report a problem | ||
| 9/26/2013 | Pending sale | $119,900$74/sqft |
Source: Indy Metro Northeast dba Keller Williams Realty #21250069 Report a problem | ||
| 8/14/2013 | Listed for sale | $119,900$74/sqft |
Source: Indy Metro Northeast dba Keller Williams Realty #21250069 Report a problem | ||
| 8/3/2011 | Listing removed | $950$1/sqft |
Source: Indy Metro Northeast dba Keller Williams Realty #21128025 Report a problem | ||
| 7/28/2011 | Listed for rent | $950$1/sqft |
Source: Indy Metro Northeast dba Keller Williams Realty #21128025 Report a problem | ||
| 7/28/2011 | Listing removed | $119,900$74/sqft |
Source: Indy Metro Northeast dba Keller Williams Realty #21123232 Report a problem | ||
| 5/21/2011 | Listed for sale | $119,900+252.6%$74/sqft |
Source: Indy Metro Northeast dba Keller Williams Realty #21123232 Report a problem | ||
| 6/18/2002 | Sold | $34,000$21/sqft |
Source: MIBOR as distributed by MLS GRID #2137187 Report a problem | ||