CHARMING 2-story, beautifully updated home in the west Fall Creek area of Indy. Welcome to this 3-bedroom, 2 and a half bath home that perfectly blends modern amenities with historic charm! Enjoy a morning cup of coffee on your large front porch, and kick off your shoes in the foyer/mudroom before entering a large living & dining area. Enjoy cooking in your stunning gourmet kitchen, equipped with custom soft-close cabinets, gorgeous quartz countertops, & a stylish backsplash. Either of the two main-level bedrooms can easily serve as a home office, along with a full bath. The second-level bedroom has a half bath with a full walk-in closet and walk-in attic. The spacious bonus room behind the kitchen suits bar stools for breakfast seating and could also serve as a living room area, dining space, office space, gaming room, or guest area. The finished area of the basement -- and large, clean crawl space area -- offers tons additional storage space and a crisp, clean laundry area. Within walking distance to a variety of eateries and shops. Easy access to the new highway system. You get all this, with close proximity to the vibrant downtown Indianapolis scene, including restaurants, venues, nightlife, our world famous zoo, and plenty of mnuseums. Don't miss your chance to make this charming home your own! Schedule a showing today!
Active
$307,000
2302 N Kenwood Ave, Indianapolis, IN 46208
3beds
1,888sqft
:
Get pre-qualified$2,067/mo
Residential, Single Family Residence
Built in 1927
3,049 Square Feet Lot
$-- Zestimate®
$163/sqft
$-- HOA
What's special
Walk-in atticStylish backsplashTwo main-level bedroomsLarge front porchGorgeous quartz countertopsCustom soft-close cabinetsCrisp clean laundry area
- 110 days |
- 95 |
- 3 |
Zillow last checked:
Listing updated:
Listed by:
Jeff Schafer 317-414-0643,
F.C. Tucker Company
Source: MIBOR as distributed by MLS GRID,MLS#: 22096192
Facts & features
Interior
Bedrooms & bathrooms
- Bedrooms: 3
- Bathrooms: 3
- Full bathrooms: 2
- 1/2 bathrooms: 1
- Main level bathrooms: 2
- Main level bedrooms: 2
Primary bedroom
- Level: Main
- Area: 156 Square Feet
- Dimensions: 13x12
Bedroom 2
- Level: Main
- Area: 100 Square Feet
- Dimensions: 10x10
Bedroom 3
- Level: Upper
- Area: 99 Square Feet
- Dimensions: 11x9
Bonus room
- Level: Main
- Area: 138 Square Feet
- Dimensions: 23x6
Kitchen
- Level: Main
- Area: 132 Square Feet
- Dimensions: 11x12
Living room
- Level: Main
- Area: 182 Square Feet
- Dimensions: 13x14
Mud room
- Features: Tile-Ceramic
- Level: Main
- Area: 49 Square Feet
- Dimensions: 7x7
Heating
- Forced Air, Natural Gas, High Efficiency (90%+ AFUE ), Hot Water
Cooling
- Central Air, High Efficiency (SEER 16 +)
Appliances
- Included: Gas Cooktop, Dishwasher, Gas Water Heater, Exhaust Fan, Gas Oven, Range Hood, Refrigerator, Water Heater, Water Softener Owned
- Laundry: In Unit
Features
- Attic Access, Entrance Foyer, Pantry, Walk-In Closet(s)
- Has basement: Yes
- Attic: Access Only
Interior area
- Total structure area: 1,888
- Total interior livable area: 1,888 sqft
- Finished area below ground: 239
Property
Features
- Levels: Two
- Stories: 2
Lot
- Size: 3,049 Square Feet
Details
- Parcel number: 490626108022000101
- Special conditions: Broker Owned
- Horse amenities: None
Construction
Type & style
- Home type: SingleFamily
- Architectural style: Traditional
- Property subtype: Residential, Single Family Residence
Materials
- Cement Siding, Block, Stone
- Foundation: Concrete Perimeter, Block, Partial
Condition
- New construction: No
- Year built: 1927
Utilities & green energy
- Water: Public
- Utilities for property: Electricity Connected
Community & HOA
Community
- Subdivision: J W Becks Sub Rhodes
HOA
- Has HOA: No
Location
- Region: Indianapolis
Financial & listing details
- Price per square foot: $163/sqft
- Tax assessed value: $89,500
- Annual tax amount: $1,856
- Date on market: 4/17/2026
- Cumulative days on market: 112 days
- Electric utility on property: Yes
Estimated market value
Not available
Estimated sales range
Not available
Not available
Price history
| Date | Event | Price |
|---|---|---|
| 5/5/2026 | Price change | $307,000-2.5%$163/sqft |
Source:  MIBOR as distributed by MLS GRID #22096192 Report a problem MIBOR as distributed by MLS GRID #22096192 Report a problem | ||
| 4/17/2026 | Listed for sale | $315,000+3.1%$167/sqft |
Source: MIBOR as distributed by MLS GRID #22096192 Report a problem | ||
| 10/18/2024 | Listing removed | $305,500$162/sqft |
Source: MIBOR as distributed by MLS GRID #22005141 Report a problem | ||
| 10/11/2024 | Listed for sale | $305,500+862.2%$162/sqft |
Source: MIBOR as distributed by MLS GRID #22005141 Report a problem | ||
| 9/10/2020 | Sold | $31,750$17/sqft |
Source: MIBOR as distributed by MLS GRID #21627228 Report a problem | ||
| 6/26/2020 | Pending sale | $31,750$17/sqft |
Source: MIBOR REALTOR Association #21627228 Report a problem | ||
| 5/8/2020 | Price change | $31,750-9.5%$17/sqft |
Source: MIBOR REALTOR Association #21627228 Report a problem | ||
| 7/2/2019 | Price change | $35,100-10%$19/sqft |
Source: MIBOR REALTOR Association #21627228 Report a problem | ||
| 6/4/2019 | Listed for sale | $39,000+333.3%$21/sqft |
Source: MIBOR REALTOR Association #21627228 Report a problem | ||
| 1/8/2016 | Sold | $9,000-10%$5/sqft |
Source: Public Record Report a problem | ||
| 10/3/2015 | Price change | $10,000-33.3%$5/sqft |
Source: Owner Report a problem | ||
| 9/7/2015 | Price change | $15,000-6.3%$8/sqft |
Source: Owner Report a problem | ||
| 8/12/2015 | Listed for sale | $16,000+6.7%$8/sqft |
Source: Owner Report a problem | ||
| 6/18/2015 | Listing removed | $15,000$8/sqft |
Source: Owner Report a problem | ||
| 4/19/2015 | Listed for sale | $15,000+71.4%$8/sqft |
Source: Owner Report a problem | ||
| 10/24/2011 | Sold | $8,750-12.5%$5/sqft |
Source: Public Record Report a problem | ||
| 8/27/2010 | Sold | $10,000-28.6%$5/sqft |
Source: Public Record Report a problem | ||
| 8/12/2010 | Listed for sale | $14,000+41.4%$7/sqft |
Source: RE/MAX Ability Plus #21042124 Report a problem | ||
| 5/22/2010 | Listing removed | $9,900$5/sqft |
Source: RE/MAX Select, Emerson #475 Report a problem | ||
| 4/22/2010 | Price change | $9,900-29.3%$5/sqft |
Source: RE/MAX Select, Emerson #475 Report a problem | ||
| 4/15/2010 | Listed for sale | $14,000$7/sqft |
Source: RE/MAX Select, Emerson #475 Report a problem | ||
Public tax history
| Year | Property taxes | Tax assessment |
|---|---|---|
| 2025 | $1,856 +3.6% | $89,500 +14.5% |
| 2024 | $1,791 +19.3% | $78,200 +3.6% |
| 2023 | $1,502 +19.2% | $75,500 +18.7% |
| 2022 | $1,260 | $63,600 +16.5% |
| 2021 | -- | $54,600 |
| 2020 | -- | -- |
| 2019 | $162 -96.6% | -- |
| 2018 | $4,813 +165% | $6,800 -82.2% |
| 2017 | $1,816 +176.2% | $38,200 +5.5% |
| 2016 | $658 +3.6% | $36,200 +5.8% |
| 2014 | $634 +984.1% | $34,200 -39% |
| 2013 | $59 | $56,100 +2% |
| 2012 | $59 | $55,000 +6.2% |
| 2011 | -- | $51,800 |
| 2010 | $30 +11.4% | $51,800 |
| 2009 | $27 | $51,800 -15.1% |
| 2007 | -- | $61,000 +28.7% |
| 2006 | -- | $47,400 +11.8% |
| 2005 | -- | $42,400 |
| 2004 | -- | $42,400 |
| 2003 | -- | $42,400 +250.4% |
| 2002 | -- | $12,100 +200.2% |
| 2001 | -- | $4,030 |
| 2000 | -- | $4,030 |
Find assessor info on the county website
Monthly payment
Est. payment
Payment breakdown
Explore the cost of this home by adjusting the details. Changes won't be saved.Climate risks
Neighborhood: Near Northside
Nearby schools
GreatSchools rating
- 6/10George Washington Carver School 87Grades: PK-5Distance: 0.4 mi
- 3/10H.L. Harshman Magnet Middle SchoolGrades: 6-8Distance: 2 mi
- 1/10Crispus Attucks Medical Magnet High School (9-12)Grades: 9-12Distance: 1.2 mi
- $368,0005 bd3 ba3.1k sqft2306 N Kenwood Ave, Indianapolis, IN 46208Sold
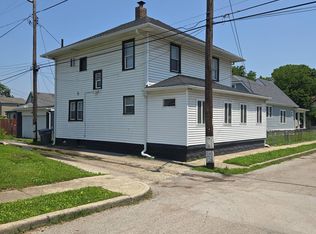
- $190,9003 bd2 ba1.5k sqft154 W 23rd St, Indianapolis, IN 46208Off Market
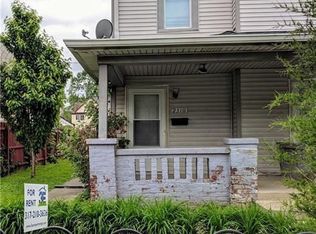
- $199,9003 bd1 ba1.5k sqft2310 N Kenwood Ave, Indianapolis, IN 46208Off Market
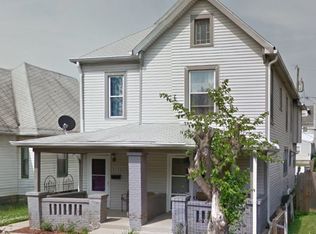
- $197,6003 bd1 ba1.4k sqft2312 N Kenwood Ave, Indianapolis, IN 46208Off Market
- $153,3002 bd2 ba1.3k sqft2301 N Kenwood Ave, Indianapolis, IN 46208Off Market
- $221,4004 bd3 ba2.1k sqft2314 N Kenwood Ave, Indianapolis, IN 46208Off Market
- $151,8003 bd1 ba1.2k sqft2262 N Kenwood Ave, Indianapolis, IN 46208Off Market
- $224,2003 bd2 ba1.3k sqft2305 N Kenwood Ave, Indianapolis, IN 46208Off Market
A local agent can set up tours, give advice and negotiate with sellers.
Similar homes
- $299,0004 bd3 ba1.9k sqft1145 W 35th St, Indianapolis, IN 46208Active
 MLS ID #22109754, Ronald Fleming, F.C. Tucker Company. MIBOR as distributed by MLS GRID
 - $265,0004 bd3 ba1.9k sqft2940 Highland Pl, Indianapolis, IN 46208Active
 MLS ID #22110101, Gabriel Moore, @properties. MIBOR as distributed by MLS GRID
 - $250,0003 bd2 ba2.1k sqft3142 N Capitol Ave, Indianapolis, IN 46208Active
 MLS ID #22106935, Shawnna West, F.C. Tucker Company. MIBOR as distributed by MLS GRID
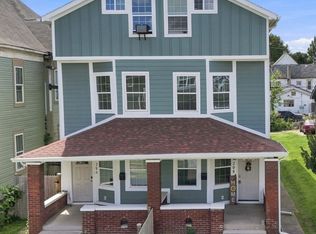
 - $274,9003 bd3 ba2.6k sqft208 N Randolph St, Indianapolis, IN 46201Active
 MLS ID #22116566, Timeko Whitaker, F.C. Tucker Company. MIBOR as distributed by MLS GRID
 - $299,9004 bd2 ba2.2k sqft1023 Collier St, Indianapolis, IN 46241ActiveMLS ID #22110605, Samuel Hawkins, F.C. Tucker Company. MIBOR as distributed by MLS GRID
- $299,9003 bd2 ba2.4k sqft3601 N College Ave, Indianapolis, IN 46205ActiveMLS ID #22100226, Cameron Harris, @properties. MIBOR as distributed by MLS GRID
- $290,0004 bd3 ba1.6k sqft3047 N New Jersey St, Indianapolis, IN 46205ActiveMLS ID #22107850, Cameron Harris, @properties. MIBOR as distributed by MLS GRID
- $319,9003 bd2 ba1.6k sqft2839 N Talbott St, Indianapolis, IN 46205ActiveMLS ID #22084150, Beau Matlock, Matlock Realty Group. MIBOR as distributed by MLS GRID
- $365,0003 bd3 ba1.9k sqft4046 Rookwood Ave, Indianapolis, IN 46208ActiveMLS ID #22106850, Sean Carney, F.C. Tucker Company. MIBOR as distributed by MLS GRID
- $339,0003 bd3 ba2.2k sqft1238 S Talbott St, Indianapolis, IN 46225ActiveMLS ID #22104946, Jackie Phillips-Stackman, New Quantum Realty Group. MIBOR as distributed by MLS GRID
- $235,0003 bd2 ba2.2k sqft345 Congress Ave, Indianapolis, IN 46208ActiveMLS ID #22084869, Valerie Bunch, Match House Realty Group LLC. MIBOR as distributed by MLS GRID
- $315,5003 bd2 ba1.9k sqft525 Orange St, Indianapolis, IN 46203ActiveMLS ID #22095264, Natalie Clayton, Maywright Property Co.. MIBOR as distributed by MLS GRID
- $289,0004 bd3 ba2.1k sqft807 N Parker Ave, Indianapolis, IN 46201ActiveMLS ID #22111662, Steve Snyder, Ferris Property Group. MIBOR as distributed by MLS GRID
- $299,9003 bd3 ba2.5k sqft615 Cottage Ave, Indianapolis, IN 46203ActiveMLS ID #22106739, Cleia Tupper, Keller Williams Indy Metro Partners. MIBOR as distributed by MLS GRID
- $295,0003 bd1 ba2k sqft2433 Coyner Ave, Indianapolis, IN 46218ActiveMLS ID #22111842, Dylan Hostetter, United Real Estate Indpls. MIBOR as distributed by MLS GRID
- $445,0004 bd3 ba1.4k sqft2038 N College Ave, Indianapolis, IN 46202ActiveMLS ID #22091484, Mina Kadhum, Trueblood Real Estate. MIBOR as distributed by MLS GRID
- $290,0003 bd2 ba1.8k sqft1450 Pleasant St, Indianapolis, IN 46203ActiveMLS ID #22102291, Sara Westrich, Carpenter, REALTORS®. MIBOR as distributed by MLS GRID
- $300,0003 bd3 ba1.2k sqft4213 Kingsley Dr, Indianapolis, IN 46205ActiveMLS ID #22072915, Sarah Skidmore, @properties. MIBOR as distributed by MLS GRID
- $350,0004 bd3 ba2.4k sqft1013 N Lasalle St, Indianapolis, IN 46201ActiveMLS ID #22115537, Christiana Kalavsky, Berkshire Hathaway Home. MIBOR as distributed by MLS GRID
- $289,0003 bd2 ba1k sqft1145 S West St, Indianapolis, IN 46225ActiveMLS ID #22101618, Guadalupe Ortiz, CENTURY 21 Scheetz. MIBOR as distributed by MLS GRID
