Welcome Home! To your sun-drenched sanctuary in the heart of the vibrant Bates-Hendricks neighborhood. This stunning, versatile 3-bed, 2-bath home that offers over 1,300 sq. ft. of charm fits almost any mold; Whether you're a remote worker, a host with the most, or a growing family, this layout is designed to flex with your lifestyle. Note the custom woodwork and built ins that really make this space unique. Walk into your front door to an open layout for dining and relaxing. Your galley kitchen allows you to visit with guests while making them coffee/dinner. The built-ins throughout offer opportunity for creativity, personality & storage. The flexible main-floor bedroom could also be perfect for a home office, formal dining or a den. On your way upstairs to check out the other two bedrooms & full bath, please don't miss the Harry Potter closet. While the two massive upstairs retreats (bedrooms) easily accommodate king-sized beds & seating areas that could also offer a home office. The primary was 2 bedrooms at one point, now boasts custom closets & nightstands. In your dry basement, You'll find your washer/dryer hookups, a built-in workshop ready for your next project & heaps of storage. The lifestyle extends outdoors to a classic front porch-the ultimate people-watching perch-and a cozy backyard designed for grilling and fire-pit Fridays. You're just steps from the best of the 46203, including local favorites like Calvin Fletcher's Coffee, Milktooth, and the eclectic shops of Fountain Square. Whether you're exploring the nearby Cultural Trail or enjoying a cocktail at The Inferno Room, this home puts you at the center of Indy's most sought-after urban energy. See you soon!
Sold
$251,000
746 Parkway Ave, Indianapolis, IN 46203
3beds
1,628sqft
Residential, Single Family Residence
Built in 1909
1,742 Square Feet Lot
$253,000 Zestimate®
$154/sqft
$1,688 Estimated rent
Home value
$253,000
$238,000 - $268,000
$1,688/mo
Zestimate® history
Owner options
List your home for rent
$1,688/mo
Rent Zestimate®
Find your next renter with Zillow Rental Manager. Plus, with online applications, you can quickly screen prospective tenants – for free.
$1,688/mo
Rent Zestimate®
Refinance and save
$1,578/mo
Est. payment
Refinancing to a lower rate could help reduce your monthly payments and save thousands over the life of the loan.
$1,578/mo
Est. payment
Explore your selling options
Work with a Zillow partner agent
Leverage their expertise and Zillow's premium Showcase listings to get your home seen by more buyers.
Get startedList with your own agent
Get your home in front of millions of buyers by listing it on Zillow.
Learn how to do itSell it yourself
Take full control of how buyers see your home on Zillow by listing For Sale by Owner (FSBO).
List your homeWhat's special
Sun-drenched sanctuaryFlexible main-floor bedroom
Zillow last checked:
Listing updated:
Listed by:
Kalliopi Nikou 317-379-9227,
@properties
Bought with:
Chris Varnau
F.C. Tucker Company
Source: MIBOR as distributed by MLS GRID,MLS#: 22081607
Facts & features
Interior
Bedrooms & bathrooms
- Bedrooms: 3
- Bathrooms: 2
- Full bathrooms: 2
- Main level bathrooms: 1
- Main level bedrooms: 1
Primary bedroom
- Level: Upper
- Area: 180 Square Feet
- Dimensions: 18x10
Bedroom 2
- Level: Upper
- Area: 238 Square Feet
- Dimensions: 14x17
Bedroom 3
- Level: Main
- Area: 99 Square Feet
- Dimensions: 9x11
Kitchen
- Level: Main
- Area: 84 Square Feet
- Dimensions: 7x12
Living room
- Level: Main
- Area: 256 Square Feet
- Dimensions: 16x16
Heating
- Electric, Forced Air
Cooling
- Central Air
Appliances
- Included: Electric Cooktop, Electric Water Heater, Disposal, Microwave, Electric Oven, Refrigerator
- Laundry: Connections All, In Basement
Features
- Attic Access, Built-in Features, Hardwood Floors, High Speed Internet, Wired for Data, Supplemental Storage
- Flooring: Hardwood
- Windows: Wood Work Painted
- Basement: Roughed In,Storage Space,Unfinished
- Attic: Access Only
Interior area
- Total structure area: 1,628
- Total interior livable area: 1,628 sqft
- Finished area below ground: 0
Property
Features
- Levels: Two
- Stories: 2
- Patio & porch: Covered
Lot
- Size: 1,742 Square Feet
- Features: Sidewalks
Details
- Parcel number: 491113131014000101
Construction
Type & style
- Home type: SingleFamily
- Architectural style: Traditional
- Property subtype: Residential, Single Family Residence
- Attached to another structure: Yes
Materials
- Brick, Wood Siding
- Foundation: Brick/Mortar, Block
Condition
- New construction: No
- Year built: 1909
Utilities & green energy
- Water: Public
Community & HOA
Community
- Subdivision: Stilz
HOA
- Has HOA: No
Location
- Region: Indianapolis
Financial & listing details
- Price per square foot: $154/sqft
- Tax assessed value: $176,500
- Annual tax amount: $1,946
- Date on market: 3/13/2026
- Cumulative days on market: 3 days
Price history
| Date | Event | Price |
|---|---|---|
| 4/17/2026 | Sold | $251,000+4.6%$154/sqft |
Source:  MIBOR as distributed by MLS GRID #22081607 Report a problem MIBOR as distributed by MLS GRID #22081607 Report a problem | ||
| 3/16/2026 | Pending sale | $240,000$147/sqft |
Source: MIBOR as distributed by MLS GRID #22081607 Report a problem | ||
| 3/13/2026 | Listed for sale | $240,000+109.6%$147/sqft |
Source: MIBOR as distributed by MLS GRID #22081607 Report a problem | ||
| 8/21/2017 | Sold | $114,500+4.2%$70/sqft |
Source: MIBOR as distributed by MLS GRID #21447966 Report a problem | ||
| 5/31/2017 | Pending sale | $109,900$68/sqft |
Source: Indy Metro South #21447966 Report a problem | ||
| 5/12/2017 | Price change | $109,900-4.4%$68/sqft |
Source: Indy Metro South #21447966 Report a problem | ||
| 4/6/2017 | Price change | $114,900-4.2%$71/sqft |
Source: Keller Williams - Indy Metro South #21447966 Report a problem | ||
| 11/8/2016 | Price change | $119,900-4%$74/sqft |
Source: Keller Williams - Indy Metro South #21447966 Report a problem | ||
| 10/11/2016 | Listed for sale | $124,900+90.7%$77/sqft |
Source: Keller Williams Indy Metro S #21447966 Report a problem | ||
| 3/24/2011 | Listing removed | $65,500$40/sqft |
Source: Owner Report a problem | ||
| 3/30/2009 | Price change | $65,500+11%$40/sqft |
Source: Owner Report a problem | ||
| 7/23/2008 | Price change | $59,000-8.5%$36/sqft |
Source: RE/MAX of Indiana #MI2840322 Report a problem | ||
| 7/11/2008 | Listed for sale | $64,500$40/sqft |
Source: RE/MAX of Indiana #MI2840322 Report a problem | ||
Public tax history
| Year | Property taxes | Tax assessment |
|---|---|---|
| 2025 | $1,946 +1.8% | $176,500 +5.8% |
| 2024 | $1,912 +3.2% | $166,900 +1% |
| 2023 | $1,853 +17.7% | $165,200 +3.6% |
| 2022 | $1,574 +6.3% | $159,500 +14.3% |
| 2021 | $1,481 +15.9% | $139,500 +6.2% |
| 2020 | $1,278 +15.5% | $131,300 +12.8% |
| 2019 | $1,106 +572.5% | $116,400 +10% |
| 2018 | $165 -58.6% | $105,800 +244.6% |
| 2017 | $398 -68.7% | $30,700 +81.7% |
| 2016 | $1,271 +210.6% | $16,900 -69.8% |
| 2014 | $409 -6.3% | $56,000 +7.3% |
| 2013 | $436 | $52,200 |
| 2012 | $436 | $52,200 -1.7% |
| 2011 | -- | $53,100 |
| 2010 | $414 +19.5% | $53,100 +7.3% |
| 2009 | $346 | $49,500 -11.9% |
| 2007 | -- | $56,200 -11.6% |
| 2006 | -- | $63,600 |
Find assessor info on the county website
Neighborhood: Near Southside
Nearby homes
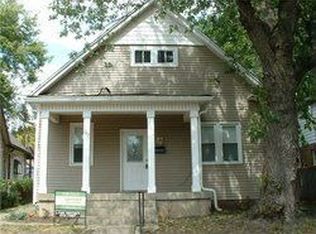
- $239,3004 bd2 ba1.2k sqft742 Parkway Ave, Indianapolis, IN 46203Off Market
- $175,3001 bd-- ba2k sqft1318 Wright St, Indianapolis, IN 46203Off Market
- $63,7001 bd1 ba750 sqft1322 Wright St, Indianapolis, IN 46203Off Market
- $378,0004 bd3 ba2.3k sqft740 Parkway Ave, Indianapolis, IN 46203For Sale

- $327,5003 bd3 ba2.4k sqft1314 Wright St, Indianapolis, IN 46203Sold
- $296,2003 bd2 ba1.8k sqft1310 Wright St, Indianapolis, IN 46203Off Market
- $249,2763 bd2 ba2.1k sqft734 Parkway Ave, Indianapolis, IN 46203Sold
- $393,0003 bd2 ba2.1k sqft745 Parkway Ave, Indianapolis, IN 46203Off Market
Nearby schools
GreatSchools rating
- 3/10James A. Garfield School 31Grades: PK-5Distance: 0.5 mi
- 4/10Francis W. Parker School 56Grades: PK-8Distance: 3.6 mi
- 1/10Arsenal Technical High SchoolGrades: 9-12Distance: 2 mi
Get a cash offer in 3 minutes
Find out how much your home could sell for in as little as 3 minutes with a no-obligation cash offer.
Estimated market value
$253,000
Get a cash offer in 3 minutes
Find out how much your home could sell for in as little as 3 minutes with a no-obligation cash offer.
Estimated market value
$253,000
- Indiana
- Marion County
- Indianapolis
- 46203
- Near Southside
- 746 Parkway Ave
Nearby cities
Nearby neighborhoods
Nearby zip codes
Other Indianapolis Topics
