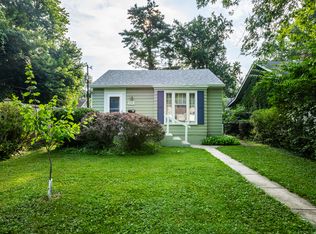
Charming Bungalow in the Heart of SoBro | 2 Bed 1 Bath Welcome to one of SoBro's most beloved streets - where neighbors wave from their porches and dogs trot by on lazy afternoon walks. This sweet bungalow is packed with the kind of character you just can't replicate: original hardwood floors that gleam, arched doorways, vintage glass door handles, a built-in bookcase, and a gorgeous glass dining hutch that stops people in their tracks. The sunny dining area is a showstopper with its wall of windows and treetop views. The kitchen is clean and functional with white cabinetry and plenty of storage. The bathroom is fresh with updated fixtures while keeping its classic charm. Out back you'll find a large, level yard - plenty of room for a badminton net, a bonfire with friends, or just a quiet evening under the stars. The one-car garage keeps things tidy, and the full basement offers serious storage plus room to grow - washer and dryer included. This is the one you drive through the neighborhood hoping is for sale. Don't sleep on it.
Active
Price cut: $5K (7/13)
$199,900
4949 Kingsley Dr, Indianapolis, IN 46205
2beds
1,520sqft
:
Get pre-qualified$1,360/mo
Residential, Single Family Residence
Built in 1944
5,662 Square Feet Lot
$-- Zestimate®
$132/sqft
$-- HOA
What's special
Large level yardOne-car garageTreetop viewsWasher and dryer includedWall of windowsSunny dining areaArched doorways
- 44 days |
- 832 |
- 76 |
Likely to sell faster than
Zillow last checked:
Listing updated:
Listed by:
Michelle Anderson 314-580-2781,
Bold Realty LLC
Source: MIBOR as distributed by MLS GRID,MLS#: 22106370
Facts & features
Interior
Bedrooms & bathrooms
- Bedrooms: 2
- Bathrooms: 1
- Full bathrooms: 1
- Main level bathrooms: 1
- Main level bedrooms: 2
Primary bedroom
- Level: Main
- Area: 120 Square Feet
- Dimensions: 12x10
Bedroom 2
- Level: Main
- Area: 132 Square Feet
- Dimensions: 12x11
Dining room
- Level: Main
- Area: 80 Square Feet
- Dimensions: 8x10
Kitchen
- Features: Tile-Ceramic
- Level: Main
- Area: 70 Square Feet
- Dimensions: 7x10
Laundry
- Features: Other
- Level: Basement
- Area: 180 Square Feet
- Dimensions: 12x15
Living room
- Level: Main
- Area: 192 Square Feet
- Dimensions: 16x12
Heating
- Forced Air, Natural Gas
Cooling
- Central Air
Appliances
- Included: Dryer, Electric Oven, Refrigerator, Washer, Water Heater, Gas Water Heater, Range Hood
- Laundry: Sink, In Basement
Features
- Attic Access, Hardwood Floors, High Speed Internet
- Flooring: Hardwood
- Basement: Unfinished
- Attic: Access Only
Interior area
- Total structure area: 1,520
- Total interior livable area: 1,520 sqft
- Finished area below ground: 0
Property
Parking
- Total spaces: 1
- Parking features: Detached
- Garage spaces: 1
Features
- Levels: One
- Stories: 1
- Exterior features: Fire Pit
- Has view: Yes
- View description: Trees/Woods
Lot
- Size: 5,662 Square Feet
Details
- Parcel number: 490707139526000801
- Horse amenities: None
Construction
Type & style
- Home type: SingleFamily
- Architectural style: Traditional
- Property subtype: Residential, Single Family Residence
Materials
- Aluminum Siding
- Foundation: Block
Condition
- New construction: No
- Year built: 1944
Utilities & green energy
- Water: Public
Community & HOA
Community
- Subdivision: Bellaire
HOA
- Has HOA: No
Location
- Region: Indianapolis
Financial & listing details
- Price per square foot: $132/sqft
- Tax assessed value: $189,600
- Annual tax amount: $1,864
- Date on market: 6/12/2026
- Cumulative days on market: 45 days
Estimated market value
Not available
Estimated sales range
Not available
Not available
Price history
| Date | Event | Price |
|---|---|---|
| 7/13/2026 | Price change | $199,900-2.4%$132/sqft |
Source:  MIBOR as distributed by MLS GRID #22106370 Report a problem MIBOR as distributed by MLS GRID #22106370 Report a problem | ||
| 7/2/2026 | Price change | $204,900-2.4%$135/sqft |
Source: MIBOR as distributed by MLS GRID #22106370 Report a problem | ||
| 6/12/2026 | Listed for sale | $209,900+14.1%$138/sqft |
Source: MIBOR as distributed by MLS GRID #22106370 Report a problem | ||
| 9/28/2021 | Sold | $184,000+132.9%$121/sqft |
Source: Public Record Report a problem | ||
| 5/23/2014 | Sold | $79,000+89.8%$52/sqft |
Source: Public Record Report a problem | ||
| 12/5/2013 | Sold | $41,633-12.4%$27/sqft |
Source: MIBOR as distributed by MLS GRID #21257234 Report a problem | ||
| 11/21/2013 | Pending sale | $47,500$31/sqft |
Source: RE/MAX Advanced Realty #21257234 Report a problem | ||
| 9/24/2013 | Listed for sale | $47,500-40.6%$31/sqft |
Source: RE/MAX Advanced Realty #21257234 Report a problem | ||
| 10/9/2010 | Listing removed | $79,900$53/sqft |
Source: Re/Max At The Crossing #2941533 Report a problem | ||
| 10/8/2010 | Listed for sale | $79,900$53/sqft |
Source: Re/Max At The Crossing #2941533 Report a problem | ||
Public tax history
| Year | Property taxes | Tax assessment |
|---|---|---|
| 2025 | $1,865 +0.3% | $189,600 +18.3% |
| 2024 | $1,860 -12.5% | $160,300 -2% |
| 2023 | $2,127 +60.8% | $163,600 -10% |
| 2022 | $1,323 +10.8% | $181,700 +50.7% |
| 2021 | $1,194 +10.4% | $120,600 +10.2% |
| 2020 | $1,081 -1.2% | $109,400 +6.8% |
| 2019 | $1,094 +22.3% | $102,400 +1% |
| 2018 | $895 -55% | $101,400 +5.8% |
| 2017 | $1,989 +3% | $95,800 +4% |
| 2016 | $1,932 +4.2% | $92,100 +7.5% |
| 2014 | $1,853 +141.6% | $85,700 +4.6% |
| 2013 | $767 | $81,900 -15.7% |
| 2012 | $767 | $97,200 +18.7% |
| 2011 | -- | $81,900 |
| 2010 | $708 +11.5% | $81,900 |
| 2009 | $635 | $81,900 +8.6% |
| 2007 | -- | $75,400 -11.3% |
| 2006 | -- | $85,000 +55.7% |
| 2005 | -- | $54,600 |
| 2004 | -- | $54,600 |
| 2003 | -- | $54,600 +142.7% |
| 2002 | -- | $22,500 +200% |
| 2001 | -- | $7,500 |
| 2000 | -- | $7,500 |
Find assessor info on the county website
Monthly payment
Est. payment
Payment breakdown
Explore the cost of this home by adjusting the details. Changes won't be saved.Climate risks
Neighborhood: Fairgrounds
Nearby schools
GreatSchools rating
- 6/10Rousseau McClellan School 91Grades: PK-5Distance: 0.2 mi
- NABroad Ripple Middle School - An IB World SchoolGrades: 6-8Distance: 1.7 mi
- 2/10Shortridge High SchoolGrades: 9-12Distance: 2.3 mi
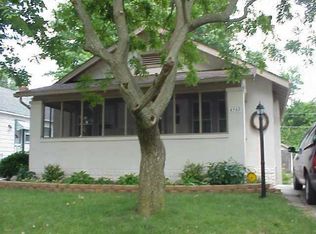
- $183,6003 bd1 ba1.6k sqft4945 N Kingsley Dr, Indianapolis, IN 46205Off Market
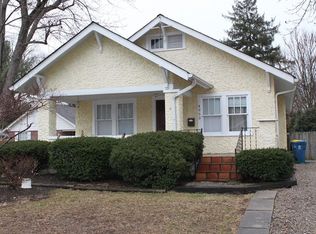
- $207,7002 bd1 ba2k sqft4953 Kingsley Dr, Indianapolis, IN 46205Off Market
- $269,2003 bd1 ba1.6k sqft4945 Kingsley Dr, Indianapolis, IN 46205Off Market
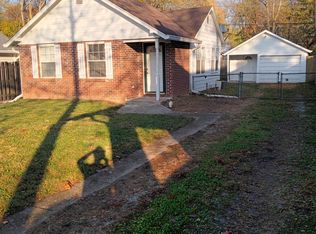
- $153,2001 bd1 ba800 sqft4957 Kingsley Dr, Indianapolis, IN 46205Off Market
- $246,4003 bd2 ba1.9k sqft4939 Kingsley Dr, Indianapolis, IN 46205Off Market
- $285,0003 bd2 ba1.1k sqft4961 Kingsley Dr, Indianapolis, IN 46205Sold
- $237,5002 bd1 ba1.6k sqft4933 Kingsley Dr, Indianapolis, IN 46205Off Market
- $285,0003 bd3 ba1.9k sqft4952 Kingsley Dr, Indianapolis, IN 46205Sold
A local agent can set up tours, give advice and negotiate with sellers.
Similar homes
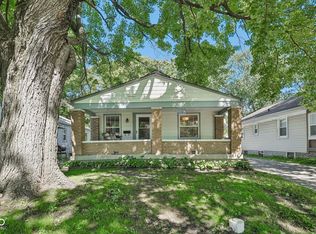
- $225,0002 bd1 ba1.5k sqft4721 Primrose Ave, Indianapolis, IN 46205Active
 MLS ID #22107783, Andrew Tarantino, F.C. Tucker Company. MIBOR as distributed by MLS GRID
 - $249,9002 bd1 ba1.6k sqft5163 Indianola Ave, Indianapolis, IN 46205Active
 MLS ID #22113027, Joshua Matthews, @properties. MIBOR as distributed by MLS GRID
 - $219,0002 bd1 ba1.3k sqft4419 Ralston Ave, Indianapolis, IN 46205Active
 MLS ID #22106931, Timmy Annee, F.C. Tucker Company. MIBOR as distributed by MLS GRID
 - $215,0002 bd1 ba2k sqft910 E 40th St, Indianapolis, IN 46205Active
 MLS ID #22111588, Kenneth Hall, Real Broker, LLC. MIBOR as distributed by MLS GRID
 - $224,9004 bd2 ba1.5k sqft3702 E 35th St, Indianapolis, IN 46218ActiveMLS ID #22107209, Ilanit Gat, F.C. Tucker Company. MIBOR as distributed by MLS GRID
- $194,0002 bd1 ba1.8k sqft3918 Byram Ave, Indianapolis, IN 46208ActiveMLS ID #22113118, Kenneth Hall, Real Broker, LLC. MIBOR as distributed by MLS GRID
- $199,9002 bd1 ba1.6k sqft727 Terrace Ave, Indianapolis, IN 46203ActiveMLS ID #22109751, Terry Evans, Empire Real Estate LLC. MIBOR as distributed by MLS GRID
- $199,9003 bd3 ba1.8k sqft247 N Oakland Ave, Indianapolis, IN 46201ActiveMLS ID #22111104, Gadi Boukai, F.C. Tucker Company. MIBOR as distributed by MLS GRID
- $255,0002 bd1 ba1.4k sqft4824 N College Ave, Indianapolis, IN 46205ActiveMLS ID #22093811, Angela Casey, Trueblood Real Estate. MIBOR as distributed by MLS GRID
- $180,0003 bd2 ba1k sqft3034 E 35th St, Indianapolis, IN 46218ActiveMLS ID #22111433, Dreyssy Zuniga, F.C. Tucker Company. MIBOR as distributed by MLS GRID
- $172,5003 bd2 ba806 sqft1037 W 30th St, Indianapolis, IN 46208ActiveMLS ID #22116191, Chiquita Watkins, Keller Williams Indy Metro NE. MIBOR as distributed by MLS GRID
- $199,0002 bd1 ba2.1k sqft818 N Keystone Ave, Indianapolis, IN 46201ActiveMLS ID #22095644, Trevor St Aubin, @properties. MIBOR as distributed by MLS GRID
- $199,9004 bd2 ba1.6k sqft404 N Grant Ave, Indianapolis, IN 46201ActiveMLS ID #22105412, Oksana Minkevych, Trueblood Real Estate. MIBOR as distributed by MLS GRID
- $184,9002 bd1 ba1k sqft444 S Denny St, Indianapolis, IN 46201ActiveMLS ID #22115018, Jennifer Romilus, F.C. Tucker Real Estate Experts. MIBOR as distributed by MLS GRID
- $205,0003 bd2 ba2k sqft250 N Oakland Ave, Indianapolis, IN 46201ActiveMLS ID #22109276, Barbara Whiteside, Keller Williams Indy Metro NE. MIBOR as distributed by MLS GRID
- $220,0003 bd1 ba2.2k sqft4231 Broadway St, Indianapolis, IN 46205ActiveMLS ID #22103400, Jackie Murray, CENTURY 21 Scheetz. MIBOR as distributed by MLS GRID
- $215,9002 bd1 ba1.4k sqft1164 N Gladstone Ave, Indianapolis, IN 46201ActiveMLS ID #22109758, Aaron Gourdouze, Redfin Corporation. MIBOR as distributed by MLS GRID
- $204,9002 bd1 ba1.6k sqft2505 E Saint Clair St, Indianapolis, IN 46201ActiveMLS ID #22094735, Brittany A. Faulkner, CENTURY 21 Scheetz. MIBOR as distributed by MLS GRID
- $200,0002 bd2 ba1.8k sqft1034 Hervey St, Indianapolis, IN 46203ActiveMLS ID #22106265, Ashley Mullin, FS Houses LLC. MIBOR as distributed by MLS GRID
- $224,0002 bd2 ba2.1k sqft3960 Rookwood Ave, Indianapolis, IN 46208ActiveMLS ID #22110783, Gregory Mayo, Highgarden Real Estate. MIBOR as distributed by MLS GRID
