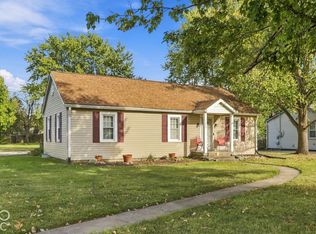
Discover a remarkable opportunity at 1446 S Meridian, INDIANAPOLIS, IN, USA. This attractive single-family residence, built in 1929, spans 1368 square feet and is presented in great condition, offering a blend of classic charm and modern comfort. The heart of this home is undoubtedly its inviting kitchen, thoughtfully designed with a central island that also incorporates a sink, providing both ample workspace and a focal point for culinary endeavors. With three comfortable bedrooms and two full bathrooms spread across two stories, this property offers functional living spaces. The private yard provides a personal outdoor retreat, perfect for relaxation or entertaining. Imagine the possibilities this delightful property holds; schedule your private viewing today and experience its unique appeal.
Pending
Price cut: $4K (9/9)
$185,000
1446 S Meridian St, Indianapolis, IN 46225
3beds
1,368sqft
Residential, Single Family Residence
Built in 1929
4,356 Square Feet Lot
$-- Zestimate®
$135/sqft
$-- HOA
What's special
Three comfortable bedroomsPersonal outdoor retreatInviting kitchenPrivate yard
- 62 days
- 193
- 7
Zillow last checked:
Listing updated:
Listed by:
Jonathan Chavez Figueroa Jonnychavezrealty@gmail.com,
Chavez Realty LLC
Source: MIBOR as distributed by MLS GRID,MLS#: 22119975
Facts & features
Interior
Bedrooms & bathrooms
- Bedrooms: 3
- Bathrooms: 2
- Full bathrooms: 2
- Main level bathrooms: 2
- Main level bedrooms: 3
Primary bedroom
- Level: Main
- Area: 176 Square Feet
- Dimensions: 11x16
Bedroom 2
- Level: Main
- Area: 165 Square Feet
- Dimensions: 11x15
Bedroom 3
- Level: Main
- Area: 117 Square Feet
- Dimensions: 9x13
Dining room
- Level: Main
- Area: 176 Square Feet
- Dimensions: 11x16
Kitchen
- Level: Main
- Area: 160 Square Feet
- Dimensions: 10x16
Living room
- Level: Main
- Area: 272 Square Feet
- Dimensions: 17x16
Heating
- Forced Air, Natural Gas
Cooling
- Central Air
Appliances
- Included: Dryer, Gas Water Heater, MicroHood, Gas Oven, Refrigerator, Washer
Features
- Attic Access, Kitchen Island, High Speed Internet
- Basement: Partial
- Attic: Access Only
Interior area
- Total structure area: 1,368
- Total interior livable area: 1,368 sqft
- Finished area below ground: 0
Property
Features
- Levels: Two
- Stories: 2
- Exterior features: Smart Lock(s)
Lot
- Size: 4,356 Square Feet
- Features: Access, Sidewalks
Details
- Additional structures: Storage
- Parcel number: 491114124019000101
- Special conditions: None,Other
- Horse amenities: None
Construction
Type & style
- Home type: SingleFamily
- Architectural style: Traditional
- Property subtype: Residential, Single Family Residence
Materials
- Vinyl Siding
- Foundation: Block, Crawl Space
Condition
- Updated/Remodeled
- New construction: No
- Year built: 1929
Utilities & green energy
- Water: Public
Community & HOA
Community
- Subdivision: Rechs S Meridian St
HOA
- Has HOA: No
Location
- Region: Indianapolis
Financial & listing details
- Price per square foot: $135/sqft
- Tax assessed value: $154,000
- Annual tax amount: $1,674
- Date on market: 8/12/2026
- Cumulative days on market: 64 days
Estimated market value
Not available
Estimated sales range
Not available
Not available
Price history
| Date | Event | Price |
|---|---|---|
| 9/25/2026 | Pending sale | $185,000$135/sqft |
Source:  MIBOR as distributed by MLS GRID #22119975 Report a problem MIBOR as distributed by MLS GRID #22119975 Report a problem | ||
| 9/9/2026 | Price change | $185,000-2.1%$135/sqft |
Source: MIBOR as distributed by MLS GRID #22119975 Report a problem | ||
| 8/21/2026 | Price change | $189,000-5.5%$138/sqft |
Source: MIBOR as distributed by MLS GRID #22119975 Report a problem | ||
| 8/12/2026 | Listed for sale | $200,000+115.3%$146/sqft |
Source: MIBOR as distributed by MLS GRID #22119975 Report a problem | ||
| 3/24/2021 | Listing removed | -- |
Source: Owner Report a problem | ||
| 11/25/2019 | Listing removed | $92,900$68/sqft |
Source: Owner Report a problem | ||
| 8/27/2019 | Listed for sale | $92,900+2554.3%$68/sqft |
Source: Owner Report a problem | ||
| 9/30/2018 | Listing removed | $799$1/sqft |
Source: Rainbow Realty Group, Inc d/b/a RentToBuy.com Report a problem | ||
| 9/28/2018 | Listed for rent | $799$1/sqft |
Source: Rainbow Realty Group, Inc d/b/a RentToBuy.com Report a problem | ||
| 1/24/2014 | Sold | $3,500$3/sqft |
Source: Public Record Report a problem | ||
Public tax history
| Year | Property taxes | Tax assessment |
|---|---|---|
| 2025 | $1,566 -1.4% | $154,000 +10.4% |
| 2024 | $1,589 -1.5% | $139,500 -4.1% |
| 2023 | $1,613 +31.4% | $145,400 +3.6% |
| 2022 | $1,227 +19.6% | $140,400 +22.6% |
| 2021 | $1,026 +50.7% | $114,500 +10% |
| 2020 | $681 -56.4% | $104,100 +22.2% |
| 2019 | $1,563 +755.2% | $85,200 +29.9% |
| 2018 | $183 -16.4% | $65,600 +823.9% |
| 2017 | $219 -71.7% | $7,100 +2.9% |
| 2016 | $773 -9.5% | $6,900 -82.5% |
| 2014 | $854 +127.5% | $39,500 -4.6% |
| 2013 | $375 | $41,400 -7.8% |
| 2012 | $375 | $44,900 -4.3% |
| 2011 | -- | $46,900 |
| 2010 | $366 +25.9% | $46,900 +13% |
| 2009 | $290 | $41,500 -18.3% |
| 2007 | -- | $50,800 +25.7% |
| 2006 | -- | $40,400 +15.8% |
| 2005 | -- | $34,900 |
| 2004 | -- | $34,900 |
| 2003 | -- | $34,900 +263.5% |
| 2002 | -- | $9,600 |
Find assessor info on the county website
Monthly payment
Est. payment
Payment breakdown
Explore the cost of this home by adjusting the details. Changes won't be saved.Climate risks
Neighborhood: Near Southside
Nearby schools
Schools provided by the listing agent
- High: Arsenal Technical High School
Source: MIBOR as distributed by MLS GRID. This data may not be complete. We recommend contacting the local school district to confirm school assignments for this home.
- $--4 bd1 ba1.3k sqft1446 S Meridian St #RTO, Indianapolis, IN 46225Off Market

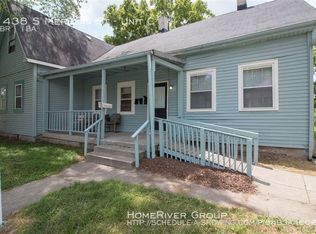
- $153,8003 bd1 ba-- sqft1438 S Meridian St APT C, Indianapolis, IN 46225Off Market
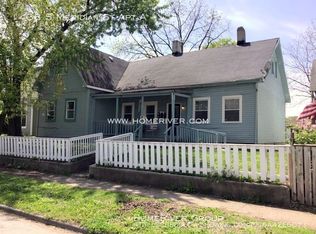
- $116,7001 bd1 ba850 sqft1438 S Meridian St APT A, Indianapolis, IN 46225Off Market
- $1,3001 bd1 ba600 sqft1438 S Meridian St, Indianapolis, IN 46225For Rent

Similar homes
- $189,9002 bd2 ba1.5k sqft221 Kansas St, Indianapolis, IN 46225Active
 MLS ID #22115699, Molly Allen, Lohmiller Real Estate. MIBOR as distributed by MLS GRID
 - $175,0003 bd2 ba1.1k sqft834 S Taft Ave, Indianapolis, IN 46241Active
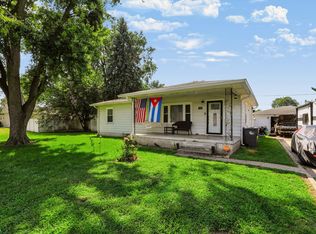 MLS ID #22123855, Tracy Miller, Steve Lew Real Estate Group, LLC. MIBOR as distributed by MLS GRID
 - $180,0003 bd2 ba1.3k sqft969 N Pershing Ave, Indianapolis, IN 46222Active
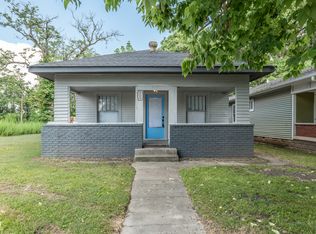 MLS ID #22111243, Canyce Lane, Keller Williams Indy Metro NE. MIBOR as distributed by MLS GRID
 - $185,0003 bd2 ba1k sqft1829 N Routiers Ave, Indianapolis, IN 46219Active
 MLS ID #22129141, Ali Rahimi, Trueblood Real Estate. MIBOR as distributed by MLS GRID
