Welcome to your move-in-ready sanctuary in the heart of Indianapolis! This stunning 3-bedroom, 2-bathroom home has been thoughtfully updated with brand-new flooring and a fresh, neutral color palette throughout, offering a perfect canvas for your personal style. The heart of the home is the impressive living room, which boasts soaring high ceilings, a stylish ceiling fan, and striking high accent beams that add a touch of architectural character. A separate, formal dining room provides the perfect space for hosting dinner parties, while the modern kitchen stands out with trendy blue cabinetry and sleek stainless steel appliances. The main floor also features two generously sized bedrooms and two fully updated bathrooms, ensuring comfort and convenience for everyone. The second level offers a private retreat, starting with a versatile loft area that is ideal for a home office or reading nook. Just beyond the loft, you will find the expansive primary bedroom, complete with a massive walk-in closet. Outside, the property includes a fully fenced backyard for privacy and outdoor enjoyment, along with the rare convenience of both a one-car garage and a carport. Combining modern updates with unique charm, this home is truly a must-see.
Sold
$199,900
934 N Eaton Ave, Indianapolis, IN 46219
3beds
1,600sqft
Residential, Single Family Residence
Built in 1930
10,018 Square Feet Lot
$201,900 Zestimate®
$125/sqft
$1,681 Estimated rent
Home value
$201,900
$192,000 - $214,000
$1,681/mo
Zestimate® history
Owner options
List your home for rent
$1,681/mo
Rent Zestimate®
Find your next renter with Zillow Rental Manager. Plus, with online applications, you can quickly screen prospective tenants – for free.
$1,681/mo
Rent Zestimate®
Refinance and save
$1,328/mo
Est. payment
Refinancing to a lower rate could help reduce your monthly payments and save thousands over the life of the loan.
$1,328/mo
Est. payment
Explore your selling options
Work with a Zillow partner agent
Leverage their expertise and Zillow's premium Showcase listings to get your home seen by more buyers.
Get startedList with your own agent
Get your home in front of millions of buyers by listing it on Zillow.
Learn how to do itSell it yourself
Take full control of how buyers see your home on Zillow by listing For Sale by Owner (FSBO).
List your homeWhat's special
Versatile loft areaModern kitchenExpansive primary bedroomSleek stainless steel appliancesFresh neutral color paletteOne-car garageTrendy blue cabinetry
Zillow last checked:
Listing updated:
Listed by:
Dru Cornett,
Redfin Corporation
Bought with:
Rosa Molina
Casas Investments LLC
Source: MIBOR as distributed by MLS GRID,MLS#: 22082589
Facts & features
Interior
Bedrooms & bathrooms
- Bedrooms: 3
- Bathrooms: 2
- Full bathrooms: 2
- Main level bathrooms: 2
- Main level bedrooms: 2
Primary bedroom
- Level: Upper
- Area: 238 Square Feet
- Dimensions: 17x14
Bedroom 2
- Level: Main
- Area: 130 Square Feet
- Dimensions: 13x10
Bedroom 3
- Level: Main
- Area: 190 Square Feet
- Dimensions: 19x10
Dining room
- Level: Main
- Area: 100 Square Feet
- Dimensions: 10x10
Kitchen
- Level: Main
- Area: 130 Square Feet
- Dimensions: 13x10
Loft
- Level: Upper
- Area: 98 Square Feet
- Dimensions: 7x14
Heating
- Forced Air
Cooling
- Central Air
Appliances
- Included: Microwave, Gas Oven, Refrigerator
Features
- Ceiling Fan(s)
- Has basement: No
Interior area
- Total structure area: 1,600
- Total interior livable area: 1,600 sqft
Property
Parking
- Total spaces: 1
- Parking features: Carport
- Garage spaces: 1
- Has carport: Yes
Features
- Levels: Two
- Stories: 2
- Fencing: Fenced,Full
Lot
- Size: 10,018 Square Feet
Details
- Parcel number: 490906113092000700
- Horse amenities: None
Construction
Type & style
- Home type: SingleFamily
- Architectural style: Traditional
- Property subtype: Residential, Single Family Residence
Materials
- Vinyl Siding
- Foundation: Crawl Space
Condition
- New construction: No
- Year built: 1930
Utilities & green energy
- Water: Public
Community & HOA
Community
- Subdivision: No Subdivision
HOA
- Has HOA: No
Location
- Region: Indianapolis
Financial & listing details
- Price per square foot: $125/sqft
- Tax assessed value: $145,800
- Annual tax amount: $1,040
- Date on market: 2/5/2026
- Cumulative days on market: 39 days
Price history
| Date | Event | Price |
|---|---|---|
| 4/6/2026 | Sold | $199,900$125/sqft |
Source:  MIBOR as distributed by MLS GRID #22082589 Report a problem MIBOR as distributed by MLS GRID #22082589 Report a problem | ||
| 3/15/2026 | Pending sale | $199,900$125/sqft |
Source: MIBOR as distributed by MLS GRID #22082589 Report a problem | ||
| 3/13/2026 | Price change | $199,900-8.1%$125/sqft |
Source: MIBOR as distributed by MLS GRID #22082589 Report a problem | ||
| 3/4/2026 | Price change | $217,500-2.9%$136/sqft |
Source: MIBOR as distributed by MLS GRID #22082589 Report a problem | ||
| 2/14/2026 | Price change | $224,000-2.6%$140/sqft |
Source: MIBOR as distributed by MLS GRID #22082589 Report a problem | ||
| 2/5/2026 | Listed for sale | $230,000+170.6%$144/sqft |
Source: MIBOR as distributed by MLS GRID #22082589 Report a problem | ||
| 11/10/2025 | Sold | $85,000-46.9%$53/sqft |
Source: Public Record Report a problem | ||
| 10/21/2024 | Listing removed | $160,000-5.9%$100/sqft |
Source: MIBOR as distributed by MLS GRID #22003818 Report a problem | ||
| 10/1/2024 | Price change | $170,000-2.9%$106/sqft |
Source: MIBOR as distributed by MLS GRID #22003818 Report a problem | ||
| 9/26/2024 | Listed for sale | $175,000$109/sqft |
Source: MIBOR as distributed by MLS GRID #22003818 Report a problem | ||
Public tax history
| Year | Property taxes | Tax assessment |
|---|---|---|
| 2025 | $951 +6% | $145,800 +42.8% |
| 2024 | $898 -56.5% | $102,100 +0.9% |
| 2023 | $2,066 +11.1% | $101,200 +7.8% |
| 2022 | $1,859 +10.7% | $93,900 +11.4% |
| 2021 | $1,679 +7.1% | $84,300 +10.9% |
| 2020 | $1,567 +10.4% | $76,000 +7.2% |
| 2019 | $1,419 +10.7% | $70,900 +10.4% |
| 2018 | $1,282 +3.8% | $64,200 +2.7% |
| 2017 | $1,235 +0.3% | $62,500 +7.8% |
| 2016 | $1,232 +12.4% | $58,000 +5.8% |
| 2014 | $1,096 +158.9% | $54,800 -2% |
| 2013 | $423 | $55,900 +2% |
| 2012 | $423 | $54,800 -5.5% |
| 2011 | -- | $58,000 |
| 2010 | $388 +15.9% | $58,000 -3.3% |
| 2009 | $335 | $60,000 -4.2% |
| 2007 | -- | $62,600 |
Find assessor info on the county website
Neighborhood: East Warren
Nearby homes
- $201,8003 bd-- ba1.1k sqft930 N Eaton Ave, Indianapolis, IN 46219Off Market
- $213,3003 bd2 ba1.4k sqft938 N Eaton Ave, Indianapolis, IN 46219Off Market
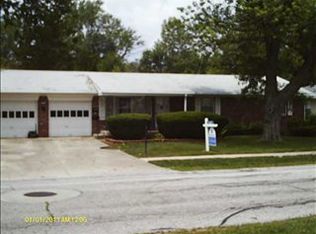
- $143,800-- bd-- ba900 sqft928 N Eaton Ave, Indianapolis, IN 46219Off Market

- $168,2003 bd0 ba1.3k sqft940 N Eaton Ave, Indianapolis, IN 46219Off Market
- $167,1003 bd2 ba1.2k sqft918 N Eaton Ave, Indianapolis, IN 46219Off Market
- $156,2003 bd2 ba1.2k sqft942 N Eaton Ave, Indianapolis, IN 46219Off Market
- $168,4002 bd-- ba925 sqft912 N Eaton Ave, Indianapolis, IN 46219Off Market
- $153,5003 bd-- ba1k sqft927 N Eaton Ave, Indianapolis, IN 46219Off Market
Nearby schools
GreatSchools rating
- 5/10Hawthorne Elementary SchoolGrades: K-4Distance: 1.3 mi
- 4/10Raymond Park Middle School (7-8)Grades: 5-8Distance: 3 mi
- 2/10Warren Central High SchoolGrades: 9-12Distance: 1.4 mi
Schools provided by the listing agent
- High: Seeger Memorial Jr-Sr High School
Source: MIBOR as distributed by MLS GRID. This data may not be complete. We recommend contacting the local school district to confirm school assignments for this home.
Get a cash offer in 3 minutes
Find out how much your home could sell for in as little as 3 minutes with a no-obligation cash offer.
Estimated market value
$201,900
Get a cash offer in 3 minutes
Find out how much your home could sell for in as little as 3 minutes with a no-obligation cash offer.
Estimated market value
$201,900
- Indiana
- Marion County
- Indianapolis
- 46219
- East Warren
- 934 N Eaton Ave
Nearby cities
Nearby neighborhoods
Nearby zip codes
Other Indianapolis Topics
