Welcome to 8924 Maze in Indianapolis, Indiana. This single-family ranch residence offers 1,272+ square feet of living space, providing an inviting, move-in-ready atmosphere for its next owner. (The attached enclosed porch is not included in the sq footage.) The center room serves as the heart of the home, centered around a fireplace that provides a steady anchor for your interior layout and daily relaxation. This single-story split floor plan flows with a simplicity that prioritizes comfort and ease of movement. The home encompasses three bedrooms and two full bathrooms, offering flexible space to accommodate various lifestyle needs. Complementing the interior, the property includes an attached garage and sits on a generous .60 acre lot, providing ample outdoor space which includes a shed and also a "bunkie", a bunkie is what us hoosiers call a "She-Shed", it has electricity and is set up as additional space for an office, craft area, or other hobbies. Experience the ease of single-level living at 8924 Maze by scheduling your private tour today.
Active
$189,000
8924 Maze Rd, Indianapolis, IN 46259
3beds
1,272sqft
Residential, Single Family Residence
Built in 1969
0.6 Acres Lot
$-- Zestimate®
$149/sqft
$-- HOA
What's special
Attached garageInviting move-in-ready atmosphere
- 3 days
- 712
- 109
Likely to sell faster than
Zillow last checked:
Listing updated:
Listed by:
Tamara Scroggins ttscroggins1113@gmail.com,
Your Realty Link, LLC
Source: MIBOR as distributed by MLS GRID,MLS#: 22135189
Facts & features
Interior
Bedrooms & bathrooms
- Bedrooms: 3
- Bathrooms: 2
- Full bathrooms: 2
- Main level bathrooms: 2
- Main level bedrooms: 3
Primary bedroom
- Level: Main
- Area: 143 Square Feet
- Dimensions: 13x11
Bedroom 2
- Level: Main
- Area: 120 Square Feet
- Dimensions: 12x10
Bedroom 3
- Level: Main
- Area: 110 Square Feet
- Dimensions: 11x10
Dining room
- Level: Main
- Area: 180 Square Feet
- Dimensions: 15x12
Kitchen
- Level: Main
- Area: 216 Square Feet
- Dimensions: 18x12
Living room
- Level: Main
- Area: 180 Square Feet
- Dimensions: 15x12
Sun room
- Features: Other
- Level: Main
- Area: 120 Square Feet
- Dimensions: 12x10
Heating
- Natural Gas
Cooling
- Central Air
Appliances
- Included: Refrigerator, Water Heater
Features
- Attic Access, Breakfast Bar, High Speed Internet, Supplemental Storage
- Has basement: No
- Attic: Access Only
Interior area
- Total structure area: 1,272
- Total interior livable area: 1,272 sqft
Property
Parking
- Total spaces: 2
- Parking features: Attached
- Attached garage spaces: 2
Features
- Levels: One
- Stories: 1
Lot
- Size: 0.6 Acres
Details
- Parcel number: 491619121007000300
- Horse amenities: None
Construction
Type & style
- Home type: SingleFamily
- Architectural style: Traditional
- Property subtype: Residential, Single Family Residence
Materials
- Brick
- Foundation: Crawl Space
Condition
- New construction: No
- Year built: 1969
Utilities & green energy
- Water: Private
Community & HOA
Community
- Subdivision: No Subdivision
HOA
- Has HOA: No
Location
- Region: Indianapolis
Financial & listing details
- Price per square foot: $149/sqft
- Tax assessed value: $266,900
- Annual tax amount: $2,552
- Date on market: 11/5/2026
- Cumulative days on market: 4 days
Estimated market value
Not available
Estimated sales range
Not available
Not available
Price history
| Date | Event | Price |
|---|---|---|
| 11/5/2026 | Listed for sale | $189,000+41%$149/sqft |
Source:  MIBOR as distributed by MLS GRID #22135189 Report a problem | ||
| 11/29/2016 | Sold | $134,000-0.7%$105/sqft |
Source: MIBOR as distributed by MLS GRID #21442595 Report a problem | ||
| 10/7/2016 | Pending sale | $135,000$106/sqft |
Source: Carpenter, REALTORS #21442595 Report a problem | ||
| 9/23/2016 | Price change | $135,000-3.6%$106/sqft |
Source: Mooresville #21442595 Report a problem | ||
| 9/12/2016 | Listed for sale | $139,999+21.7%$110/sqft |
Source: Carpenter, REALTORS #21442595 Report a problem | ||
| 3/26/2015 | Sold | $115,000$90/sqft |
Source: MIBOR as distributed by MLS GRID #21336652 Report a problem | ||
| 3/25/2015 | Pending sale | $115,000$90/sqft |
Source: DAVID BRENTON'S TEAM #21336652 Report a problem | ||
| 3/25/2015 | Listed for sale | $115,000$90/sqft |
Source: DAVID BRENTON'S TEAM #21336652 Report a problem | ||
| 2/20/2015 | Listing removed | $115,000$90/sqft |
Source: David Brenton's Team #21336652 Report a problem | ||
| 2/18/2015 | Listed for sale | $115,000$90/sqft |
Source: David Brenton's Team #21336652 Report a problem | ||
Public tax history
| Year | Property taxes | Tax assessment |
|---|---|---|
| 2025 | $2,400 +8.5% | $266,900 +11.2% |
| 2024 | $2,212 +3.5% | $240,000 +8.6% |
| 2023 | $2,136 +13.7% | $221,000 +3.6% |
| 2022 | $1,879 +6.9% | $213,400 +13.7% |
| 2021 | $1,758 +11.9% | $187,700 +6.9% |
| 2020 | $1,571 +4% | $175,600 +11.9% |
| 2019 | $1,510 +2.4% | $156,900 +4% |
| 2018 | $1,474 +14.5% | $150,800 +4.7% |
| 2017 | $1,287 +4.7% | $144,000 +23.4% |
| 2016 | $1,230 -1.6% | $116,700 -5.6% |
| 2014 | $1,250 +9.5% | $123,600 +9.6% |
| 2013 | $1,142 | $112,800 |
| 2012 | $1,142 | $112,800 +3.3% |
| 2011 | -- | $109,200 -1.4% |
| 2010 | $1,125 0% | $110,700 |
| 2009 | $1,125 | $110,700 -1.4% |
| 2007 | -- | $112,300 -0.1% |
| 2006 | -- | $112,400 +12.6% |
| 2005 | -- | $99,800 |
| 2004 | -- | $99,800 |
| 2003 | -- | $99,800 +105.8% |
| 2002 | -- | $48,500 +199.9% |
| 2001 | -- | $16,170 |
| 2000 | -- | $16,170 |
Find assessor info on the county website
Monthly payment
Est. payment
Payment breakdown
Explore the cost of this home by adjusting the details. Changes won't be saved.Climate risks
Neighborhood: South Franklin
Nearby schools
Schools provided by the listing agent
- Elementary: New Bethel Elementary
Source: MIBOR as distributed by MLS GRID. This data may not be complete. We recommend contacting the local school district to confirm school assignments for this home.

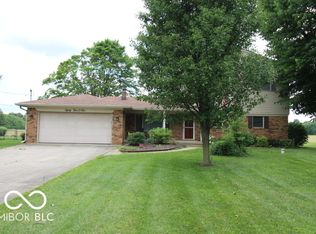
Similar homes
- $204,9003 bd2 ba1.1k sqft3564 Pleasant Creek Dr, Indianapolis, IN 46227Active
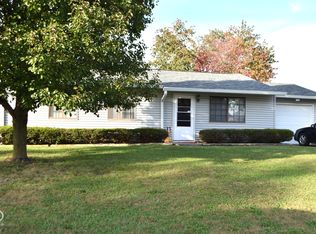 MLS ID #22133273, Barry Delk, Berkshire Hathaway Home. MIBOR as distributed by MLS GRID
- $254,9003 bd2 ba1.3k sqft4323 Stone Mill Dr, Indianapolis, IN 46237Active
 MLS ID #22119831, Bethany Miranda, Hoosier, REALTORS®. MIBOR as distributed by MLS GRID
- $179,0003 bd1 ba1.2k sqft1021 S Post Rd, Indianapolis, IN 46239For Sale By Owner
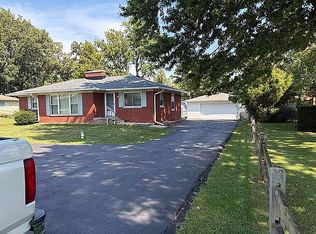
- $189,9994 bd1 ba1.5k sqft6330 E Raymond St, Indianapolis, IN 46203Active
 MLS ID #22132045, Victoria Pina, Compass Indiana, LLC. MIBOR as distributed by MLS GRID
- $170,0003 bd2 ba1.3k sqft2129 Radcliffe Ave, Indianapolis, IN 46227For Sale
 MLS ID #847250, Keri Hir, Keri Hir. NIRA as distributed by MLS GRID
