Skip main navigation
Sold
  • $300,000

    7383 Poppyseed Dr, Indianapolis, IN 46237

    4beds
    1,910sqft
    Residential, Single Family Residence
    Built in 1992
    0.31 Acres Lot
    $303,300 Zestimate®
    $157/sqft
    $2,029 Estimated rent

    Home value

    $303,300

    $285,000 - $325,000

    $2,029/mo

    Zestimate® history
    Loading
    Loading...

    Owner options

    List your home for rent

    $2,029/mo

    Rent Zestimate®

    Find your next renter with Zillow Rental Manager. Plus, with online applications, you can quickly screen prospective tenants – for free.

    Learn more

    $2,029/mo

    Rent Zestimate®

    Refinance and save

    $2,282/mo

    Est. payment

    Refinancing to a lower rate could help reduce your monthly payments and save thousands over the life of the loan.

    See today's rates

    $2,282/mo

    Est. payment

    Explore your selling options

    Work with a Zillow partner agent

    Leverage their expertise and Zillow's premium Showcase listings to get your home seen by more buyers.

    Get started

    List with your own agent

    Get your home in front of millions of buyers by listing it on Zillow.

    Learn how to do it

    Sell it yourself

    Take full control of how buyers see your home on Zillow by listing For Sale by Owner (FSBO).

    List your home

    What's special

    Fire pitQuartz countertopsPrivate bathFarmhouse apron sinkBasketball courtsTennis courtsHalf-court basketball setup
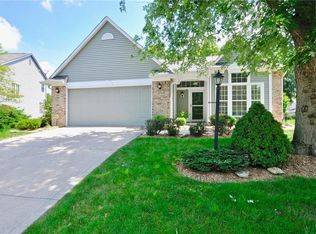
    Immaculately Updated 4-Bedroom Home in McFarland Farms - Perry Township. Welcome to this beautifully updated and exceptionally well-maintained 4 bedroom, 2.5 bath home in the highly desirable McFarland Farms neighborhood. Perfectly located just off Southport Road and I-65, this home sits on a prime corner lot at the entrance of a quiet court. The neighborhood offers everything you've been looking for, with mature trees, sidewalks, a community pool, tennis courts, and basketball courts-all just steps from your front door. Inside, no detail has been overlooked. Fresh paint, newer laminate flooring and carpet, updated windows, all-new light fixtures and ceiling fans, custom accent walls, and cordless push/pull blinds bring a stylish and modern feel throughout. Major mechanicals are taken care of with a brand-new A/C in 2023 and a rebuilt furnace the same year. All bathrooms have been tastefully renovated, adding a touch of luxury and convenience. The showstopper is the fully renovated custom kitchen, completed in 2023. Featuring quartz countertops, soft-close custom cabinets, a farmhouse apron sink, tile backsplash, stainless steel appliances, and a large pantry, this space is both stunning and functional-the heart of the home where you will love to gather. Upstairs, you'll find four spacious bedrooms, each with oversized closets. The primary suite is a true retreat, boasting dual walk-in closets and a newly updated private bath with quartz counters, fresh lighting, and a custom walk-in tiled shower. Step outside to your very own backyard oasis. Entertain on the brick paver patio with a large fire pit, shoot hoops on the lighted half-court basketball setup, or simply relax in the fully fenced, oversized yard with room for everyone to enjoy. This home truly has it all-location, updates, style, and space. Don't miss this rare opportunity to own in McFarland Farms. Schedule your showing today before it's gone!

    Zillow last checked:

    Listing updated:

    Listing Provided by:

    Todd Campbell 317-989-3272,

    United Real Estate Indpls

    Bought with:

    Derek Hack

    eXp Realty, LLC

    Source: MIBOR as distributed by MLS GRID,MLS#: 22063964MLS Logo

    Facts & features

    Interior

    Bedrooms & bathrooms
    • Bedrooms: 4
    • Bathrooms: 3
    • Full bathrooms: 2
    • 1/2 bathrooms: 1
    • Main level bathrooms: 1
    Primary bedroom
    • Level: Upper
    • Area: 210 Square Feet
    • Dimensions: 14x15
    Bedroom 2
    • Level: Upper
    • Area: 120 Square Feet
    • Dimensions: 10x12
    Bedroom 3
    • Level: Upper
    • Area: 110 Square Feet
    • Dimensions: 10x11
    Bedroom 4
    • Level: Upper
    • Area: 120 Square Feet
    • Dimensions: 10x12
    Dining room
    • Level: Main
    • Area: 140 Square Feet
    • Dimensions: 10x14
    Family room
    • Level: Main
    • Area: 252 Square Feet
    • Dimensions: 14x18
    Kitchen
    • Level: Main
    • Area: 150 Square Feet
    • Dimensions: 10x15
    Living room
    • Level: Main
    • Area: 247 Square Feet
    • Dimensions: 13x19
    Heating
    • Forced Air, Electric
    Cooling
    • Central Air
    Appliances
    • Included: Dishwasher, Dryer, Electric Water Heater, Disposal, MicroHood, Electric Oven, Refrigerator, Washer, Water Softener Owned, Microwave
    • Laundry: Main Level, Laundry Room
    Features
    • Attic Pull Down Stairs, Double Vanity, Entrance Foyer, Ceiling Fan(s), High Speed Internet, Pantry, Walk-In Closet(s)
    • Has basement: No
    • Attic: Pull Down Stairs
    Interior area
    • Total structure area: 1,910
    • Total interior livable area: 1,910 sqft

    Property

    Parking
    • Total spaces: 2
    • Parking features: Attached
    • Attached garage spaces: 2
    • Details: Garage Parking Other(Keyless Entry)
    Features
    • Levels: Two
    • Stories: 2
    • Patio & porch: Patio, Porch
    • Exterior features: Basketball Court, Fire Pit
    • Fencing: Fenced,Chain Link,Full
    Lot
    • Size: 0.31 Acres
    • Features: Corner Lot, Sidewalks, Street Lights, Mature Trees
    Details
    • Additional structures: Barn Mini, Storage
    • Parcel number: 491516104010000500
    • Horse amenities: None

    Construction

    Type & style
    • Home type: SingleFamily
    • Architectural style: Traditional
    • Property subtype: Residential, Single Family Residence
    Materials
    • Vinyl Siding
    • Foundation: Slab
    Condition
    • Updated/Remodeled
    • New construction: No
    • Year built: 1992

    Utilities & green energy

    • Electric: 200+ Amp Service
    • Water: Public

    Community & neighborhood

    Security
    • Security features: Smoke Detector(s)
    Community
    • Community features: Tennis Court(s)
    Location
    • Region: Indianapolis
    • Subdivision: Mcfarland Farms

    HOA & financial

    HOA
    • Has HOA: Yes
    • HOA fee: $410 annually
    • Amenities included: Basketball Court, Maintenance, Pool, Snow Removal, Tennis Court(s)
    • Services included: Association Home Owners, Entrance Common, Maintenance, Snow Removal, Tennis Court(s)
    • Association phone: 844-739-2331

    Price history

    DateEventPrice
    3/9/2026Sold$300,000+0%$157/sqft
    Source: MIBOR as distributed by MLS GRID #22063964 Report a problem
    2/7/2026Pending sale$299,900$157/sqft
    Source: MIBOR as distributed by MLS GRID #22063964 Report a problem
    11/6/2025Price change$299,900-3.3%$157/sqft
    Source: MIBOR as distributed by MLS GRID #22063964 Report a problem
    9/20/2025Listed for sale$310,000-3.1%$162/sqft
    Source: MIBOR as distributed by MLS GRID #22063964 Report a problem
    9/19/2025Listing removed$319,900$167/sqft
    Source: MIBOR as distributed by MLS GRID #22028240 Report a problem
    8/18/2025Price change$319,900-2.5%$167/sqft
    Source: MIBOR as distributed by MLS GRID #22028240 Report a problem
    7/24/2025Price change$328,000-2.1%$172/sqft
    Source: MIBOR as distributed by MLS GRID #22028240 Report a problem
    7/19/2025Price change$335,000-2.9%$175/sqft
    Source: MIBOR as distributed by MLS GRID #22028240 Report a problem
    7/12/2025Price change$345,000-2.8%$181/sqft
    Source: MIBOR as distributed by MLS GRID #22028240 Report a problem
    6/13/2025Price change$355,000-2.7%$186/sqft
    Source: MIBOR as distributed by MLS GRID #22028240 Report a problem
    5/27/2025Price change$365,000-1.3%$191/sqft
    Source: MIBOR as distributed by MLS GRID #22028240 Report a problem
    4/5/2025Price change$369,900-2.6%$194/sqft
    Source: MIBOR as distributed by MLS GRID #22028240 Report a problem
    3/21/2025Listed for sale$379,900+87.1%$199/sqft
    Source: MIBOR as distributed by MLS GRID #22028240 Report a problem
    9/29/2017Sold$203,000+1.6%$106/sqft
    Source: MIBOR as distributed by MLS GRID #21509715 Report a problem
    9/7/2017Pending sale$199,900$105/sqft
    Source: Kucic Associates Realty, LLC #21509715 Report a problem
    8/28/2017Listed for sale$199,900+29%$105/sqft
    Source: Kucic Associates Realty, LLC #21509715 Report a problem
    6/26/2013Sold$155,000-7.2%$81/sqft
    Source: MIBOR as distributed by MLS GRID #21194865 Report a problem
    3/12/2013Price change$167,000-1.8%$87/sqft
    Source: Keller Williams Indy South #21194865 Report a problem
    9/5/2012Listed for sale$170,000$89/sqft
    Source: Keller Williams Indy South #21194865 Report a problem

    Public tax history

    YearProperty taxesTax assessment
    2025$3,654 +10.7%$288,500 +1.3%
    2024$3,300 +8.4%$284,700 +9.2%
    2023$3,045 +14.5%$260,600 +10.1%
    2022$2,658 +7.9%$236,600 +15.2%
    2021$2,463 +4%$205,400 +7.9%
    2020$2,370 -1.5%$190,300 -8.1%
    2019$2,406 +25.1%$207,000 +12%
    2018$1,923 -1%$184,900 +24.8%
    2017$1,942 +8.2%$148,200 +2.1%
    2016$1,795 +7.6%$145,200 +3.5%
    2014$1,667 +6.3%$140,300 +6%
    2013$1,569 $132,400 +0.3%
    2012$1,569 $132,000 +1.3%
    2011-- $130,300 -6.9%
    2010$1,399 +31.6%$139,900 +5.8%
    2009$1,063 $132,200 -6.8%
    2007-- $141,900
    2006-- $141,900 +16.8%
    2005-- $121,500
    2004-- $121,500
    2003-- $121,500 +51.1%
    2002-- $80,400 +200%
    2001-- $26,800
    2000-- $26,800

    Find assessor info on the county website

    Neighborhood: South Perry

    Nearby schools

    GreatSchools rating
    Get a cash offer in 3 minutes
    Find out how much your home could sell for in as little as 3 minutes with a no-obligation cash offer.
    Estimated market value
    $303,300
    Get a cash offer in 3 minutes
    Find out how much your home could sell for in as little as 3 minutes with a no-obligation cash offer.
    Estimated market value
    $303,300