Skip main navigation
Sold
  • $235,300

    7549 Farm View Cir E, Indianapolis, IN 46256

    2beds
    2,108sqft
    Residential, Condominium
    Built in 1984
    -- sqft lot
    $235,300 Zestimate®
    $112/sqft
    $2,181 Estimated rent

    Home value

    $235,300

    $221,000 - $249,000

    $2,181/mo

    Zestimate® history
    Loading
    Loading...

    Owner options

    List your home for rent

    $2,181/mo

    Rent Zestimate®

    Find your next renter with Zillow Rental Manager. Plus, with online applications, you can quickly screen prospective tenants – for free.

    Learn more

    $2,181/mo

    Rent Zestimate®

    Refinance and save

    $1,855/mo

    Est. payment

    Refinancing to a lower rate could help reduce your monthly payments and save thousands over the life of the loan.

    See today's rates

    $1,855/mo

    Est. payment

    Explore your selling options

    Work with a Zillow partner agent

    Leverage their expertise and Zillow's premium Showcase listings to get your home seen by more buyers.

    Get started

    List with your own agent

    Get your home in front of millions of buyers by listing it on Zillow.

    Learn how to do it

    Sell it yourself

    Take full control of how buyers see your home on Zillow by listing For Sale by Owner (FSBO).

    List your home

    What's special

    Gas fireplaceWalk-in closetCeramic tile floorNew light fixturesFull brickLargest patioNewer pella slider

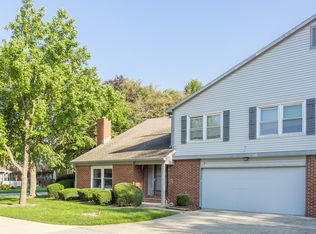

    Spacious 2 bedroom, 2.5 bath in desirable Castleton Farms has 2-story great room and full brick, gas fireplace that opens to dining area. Large galley kitchen has newer appliances. Frig-6 months. Kitchen opens to dining room that leads to largest patio in neighborhood, full fence, gas hookup and newer Pella slider. Extd loft could add value as 3rd bedroom, has egress and closet/bar. Insulated wall in loft perfect for office, craft area or playroom. Large primary bedroom has walk-in closet, step-in shower and ceramic tile floor. New light fixtures in entry and dining room, Ceiling fans in most rooms. Garage has lots of shelving/storage closet. Concrete streets & drive. Near restaurants, hospital, downtown in 20 mins. Walking paths & pool.

    This property is off market, which means it's not currently listed for sale or rent on Zillow. This may be different from what's available on other websites or public sources.
    Zillow last checked:

    Listing updated:

    Listing Provided by:

    Rita Dodd 317-281-8752,

    F.C. Tucker Company,

    Sherry Soforic,

    F.C. Tucker Company

    Bought with:

    Crystal Dunn

    F.C. Tucker Company

    Gene Tumbarello

    F.C. Tucker Company

    Source: MIBOR as distributed by MLS GRID,MLS#: 21921505MLS Logo

    Facts & features

    Interior

    Bedrooms & bathrooms
    • Bedrooms: 2
    • Bathrooms: 3
    • Full bathrooms: 2
    • 1/2 bathrooms: 1
    • Main level bathrooms: 1
    Primary bedroom
    • Level: Upper
    • Area: 234 Square Feet
    • Dimensions: 18x13
    Bedroom 2
    • Level: Upper
    • Area: 154 Square Feet
    • Dimensions: 14x11
    Dining room
    • Level: Main
    • Area: 120 Square Feet
    • Dimensions: 12x10
    Great room
    • Level: Main
    • Area: 360 Square Feet
    • Dimensions: 20x18
    Kitchen
    • Features: Vinyl
    • Level: Main
    • Area: 81 Square Feet
    • Dimensions: 9x9
    Loft
    • Level: Upper
    • Area: 154 Square Feet
    • Dimensions: 14x11
    Heating
    • Has Heating (Unspecified Type)
    Cooling
    • Has cooling: Yes
    Appliances
    • Included: Dishwasher, Dryer, Disposal, Gas Water Heater, Microwave, Gas Oven, Refrigerator, Washer
    • Laundry: Main Level
    Features
    • Attic Access, Vaulted Ceiling(s), Ceiling Fan(s), High Speed Internet, Walk-In Closet(s), Wet Bar
    • Windows: Screens, Windows Vinyl, Wood Work Stained
    • Has basement: No
    • Attic: Access Only
    • Number of fireplaces: 1
    • Fireplace features: Gas Log, Gas Starter, Great Room, Masonry
    • Common walls with other units/homes: 2+ Common Walls
    Interior area
    • Total structure area: 2,108
    • Total interior livable area: 2,108 sqft
    • Finished area below ground: 0

    Property

    Parking
    • Total spaces: 2
    • Parking features: Attached, Concrete, Garage Door Opener
    • Attached garage spaces: 2
    • Details: Garage Parking Other(Garage Door Opener, Keyless Entry)
    Features
    • Levels: Two
    • Stories: 2
    • Entry location: Building Private Entry
    • Patio & porch: Covered, Deck, Patio
    • Exterior features: Balcony, Lighting
    • Pool features: Fenced, Outdoor Pool
    Lot
    • Features: Mature Trees, Trees-Small (Under 20 Ft)
    Details
    • Parcel number: 490226102271000400

    Construction

    Type & style
    • Home type: Condo
    • Property subtype: Residential, Condominium
    • Attached to another structure: Yes
    Materials
    • Vinyl With Brick
    • Foundation: Slab
    Condition
    • New construction: No
    • Year built: 1984

    Utilities & green energy

    • Electric: 200+ Amp Service
    • Water: Municipal/City
    • Utilities for property: Electricity Connected, Sewer Connected, Water Connected

    Community & neighborhood

    Community
    • Community features: Clubhouse, Pool, Street Lights
    Location
    • Region: Indianapolis
    • Subdivision: Castleton Farms Horizontal Property Regime

    HOA & financial

    HOA
    • Has HOA: Yes
    • HOA fee: $300 monthly
    • Amenities included: Clubhouse, Landscaping, Maintenance Grounds, Pool, Snow Removal, Trash, Water
    • Services included: Clubhouse, Insurance, Lawncare, Maintenance Structure, Maintenance, Management, Snow Removal, Trash
    • Association phone: 317-570-4358

    Price history

    DateEventPrice
    6/23/2023Sold$220,000+0%$104/sqft
    Source: MIBOR as distributed by MLS GRID #21921505 Report a problem
    5/26/2023Pending sale$219,900$104/sqft
    Source: MIBOR as distributed by MLS GRID #21921505 Report a problem
    5/23/2023Listed for sale$219,900$104/sqft
    Source: MIBOR as distributed by MLS GRID #21921505 Report a problem

    Public tax history

    YearProperty taxesTax assessment
    2025$2,264 +5.4%$219,700 +5.3%
    2024$2,149 +9.9%$208,600 +4.8%
    2023$1,955 +15.6%$199,100 +11.2%
    2022$1,691 +5.8%$179,100 +16.3%
    2021$1,599 +21.8%$154,000 +6.4%
    2020$1,313 +12.3%$144,700 +8.8%
    2019$1,169 +2.5%$133,000 +8%
    2018$1,141 +5.4%$123,200 +3.9%
    2017$1,082 +6.1%$118,600 +5.4%
    2016$1,020 +3.3%$112,500 -2.3%
    2014$988 -17.7%$115,200 +2.4%
    2013$1,200 $112,500 -11.8%
    2012$1,200 $127,600 +11.2%
    2011-- $114,700
    2010$1,001 +18.6%$114,700 +2%
    2009$844 $112,400 -6.4%
    2007-- $120,100 +1.3%
    2006-- $118,600 +18.6%
    2005-- $100,000
    2004-- $100,000
    2003-- $100,000 +99.2%
    2002-- $50,200 +199.9%
    2001-- $16,740
    2000-- $16,740

    Find assessor info on the county website

    Neighborhood: Fall Creek

    Nearby schools

    GreatSchools rating
    Schools provided by the listing agent
    • Elementary: Crestview Elementary School
    • Middle: Fall Creek Valley Middle School
    • High: Lawrence North High School

    Source: MIBOR as distributed by MLS GRID. This data may not be complete. We recommend contacting the local school district to confirm school assignments for this home.

    Get a cash offer in 3 minutes
    Find out how much your home could sell for in as little as 3 minutes with a no-obligation cash offer.
    Estimated market value
    $235,300
    Get a cash offer in 3 minutes
    Find out how much your home could sell for in as little as 3 minutes with a no-obligation cash offer.
    Estimated market value
    $235,300