Skip main navigation
Sold
  • $226,000

    7553 Farm View Cir E, Indianapolis, IN 46256

    3beds
    2,108sqft
    Residential, Condominium
    Built in 1984
    -- sqft lot
    $227,400 Zestimate®
    $107/sqft
    $2,128 Estimated rent

    Home value

    $227,400

    $214,000 - $241,000

    $2,128/mo

    Zestimate® history
    Loading
    Loading...

    Owner options

    List your home for rent

    $2,128/mo

    Rent Zestimate®

    Find your next renter with Zillow Rental Manager. Plus, with online applications, you can quickly screen prospective tenants – for free.

    Learn more

    $2,128/mo

    Rent Zestimate®

    Refinance and save

    $1,870/mo

    Est. payment

    Refinancing to a lower rate could help reduce your monthly payments and save thousands over the life of the loan.

    See today's rates

    $1,870/mo

    Est. payment

    Explore your selling options

    Work with a Zillow partner agent

    Leverage their expertise and Zillow's premium Showcase listings to get your home seen by more buyers.

    Get started

    List with your own agent

    Get your home in front of millions of buyers by listing it on Zillow.

    Learn how to do it

    Sell it yourself

    Take full control of how buyers see your home on Zillow by listing For Sale by Owner (FSBO).

    List your home

    What's special

    Cozy electric fireplaceThoughtfully enclosed loftAdjoining sunroomThree true bedroomsTall vaulted ceilingsGranite countertopsEngineered hardwood flooring
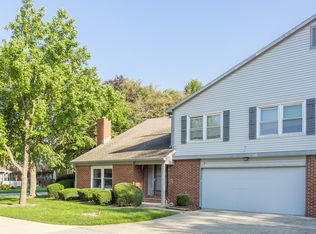
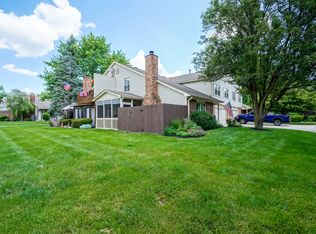
    Welcome to 7553 Farm View Circle E - a well-maintained condo that truly stands out in the community with three true bedrooms, thanks to the thoughtfully enclosed loft. The main living space feels open and inviting, highlighted by tall vaulted ceilings, engineered hardwood flooring, and a cozy electric fireplace. The living room flows seamlessly into the dining area and kitchen, creating an easy layout for everyday living and entertaining. The kitchen features granite countertops and ample workspace, while the adjoining sunroom adds even more versatility. This bright, comfortable space is perfect for morning coffee, reading, or simply enjoying extra natural light year-round. Outside the sunroom, you'll find the perfect spot for grilling complete with natural gas grill. Residents also enjoy access to the community pool, and the HOA INCLUDES sewer and water utilities, adding value and convenience to low-maintenance living. The primary suite offers a private bath with thoughtful updates, while the hall bathroom has also been refreshed. Additional highlights include a water heater replaced in January 2025, furnace and A/C (2018) that are annually serviced and maintained, garage springs replaced in August 2025, and washer and dryer included. The oversized garage provides excellent storage with shelving along the back wall, a workbench, and overhead storage. Due to the location of the HVAC, this garage stays warm/cool depending on the season making it a great space for hobby work or storage. This home combines flexible living space, soaring ceilings, desirable updates, and easy condo living - all in a great setting.

    Zillow last checked:

    Listing updated:

    Listing Provided by:

    Laura Waters 765-418-0985,

    Highgarden Real Estate,

    Leyton Wellbaum

    Bought with:

    Joshua Carpenter

    Trueblood Real Estate

    Source: MIBOR as distributed by MLS GRID,MLS#: 22083821MLS Logo

    Facts & features

    Interior

    Bedrooms & bathrooms
    • Bedrooms: 3
    • Bathrooms: 3
    • Full bathrooms: 2
    • 1/2 bathrooms: 1
    • Main level bathrooms: 1
    Primary bedroom
    • Level: Upper
    • Area: 216 Square Feet
    • Dimensions: 18X12
    Bedroom 2
    • Level: Upper
    • Area: 132 Square Feet
    • Dimensions: 12X11
    Bedroom 3
    • Level: Upper
    • Area: 168 Square Feet
    • Dimensions: 12X14
    Dining room
    • Level: Main
    • Area: 120 Square Feet
    • Dimensions: 12X10
    Great room
    • Level: Main
    • Area: 323 Square Feet
    • Dimensions: 19X17
    Kitchen
    • Level: Main
    • Area: 81 Square Feet
    • Dimensions: 9X9
    Sun room
    • Level: Main
    • Area: 77 Square Feet
    • Dimensions: 11X7
    Heating
    • Forced Air, Natural Gas
    Cooling
    • Central Air
    Appliances
    • Included: Dishwasher, Dryer, Disposal, Gas Water Heater, Microwave, Electric Oven, Refrigerator, Washer
    • Laundry: Laundry Closet
    Features
    • Attic Access, Cathedral Ceiling(s), Ceiling Fan(s), Wired for Data, Pantry, Walk-In Closet(s)
    • Has basement: No
    • Attic: Access Only
    • Number of fireplaces: 1
    • Fireplace features: Insert, Great Room
    • Common walls with other units/homes: End Unit
    Interior area
    • Total structure area: 2,108
    • Total interior livable area: 2,108 sqft

    Property

    Parking
    • Total spaces: 2
    • Parking features: Attached, Concrete, Garage Door Opener, Storage
    • Attached garage spaces: 2
    • Details: Garage Parking Other(Garage Door Opener)
    Features
    • Levels: Two
    • Stories: 2
    • Entry location: Ground Level
    • Patio & porch: Covered, Patio
    • Exterior features: Gas Grill
    • Fencing: Fenced,Partial
    Lot
    • Features: Corner Lot, Cul-De-Sac, Street Lights, Trees-Small (Under 20 Ft)
    Details
    • Parcel number: 490226102087000400
    • Horse amenities: None

    Construction

    Type & style
    • Home type: Condo
    • Architectural style: Traditional
    • Property subtype: Residential, Condominium
    • Attached to another structure: Yes
    Materials
    • Brick, Vinyl With Brick
    • Foundation: Slab
    Condition
    • New construction: No
    • Year built: 1984

    Utilities & green energy

    • Water: Public

    Community & neighborhood

    Security
    • Security features: Smoke Detector(s)
    Community
    • Community features: Low Maintenance Lifestyle, Clubhouse, Pool, Sidewalks
    Location
    • Region: Indianapolis
    • Subdivision: Castleton Farms Hpr

    HOA & financial

    HOA
    • Has HOA: Yes
    • HOA fee: $405 monthly
    • Amenities included: Clubhouse, Insurance, Landscaping, Maintenance, Maintenance Grounds, Management, Pool, Snow Removal, Trail(s), Water
    • Services included: Association Home Owners, Clubhouse, Sewer, Entrance Common, Insurance, Lawncare, Maintenance Grounds, Maintenance Structure, Maintenance, Management, Snow Removal, Walking Trails
    • Association phone: 317-570-4358

    Price history

    DateEventPrice
    4/2/2026Sold$226,000-3.8%$107/sqft
    Source: MIBOR as distributed by MLS GRID #22083821 Report a problem
    3/21/2026Pending sale$234,900$111/sqft
    Source: MIBOR as distributed by MLS GRID #22083821 Report a problem
    3/10/2026Price change$234,900-3.5%$111/sqft
    Source: MIBOR as distributed by MLS GRID #22083821 Report a problem
    2/17/2026Listed for sale$243,500$116/sqft
    Source: MIBOR as distributed by MLS GRID #22083821 Report a problem

    Public tax history

    YearProperty taxesTax assessment
    2025$2,321 +5.4%$225,200 +5.4%
    2024$2,202 +9.9%$213,700 +4.8%
    2023$2,003 +15.6%$203,900 +11.2%
    2022$1,732 +5.8%$183,400 +16.4%
    2021$1,637 +20.4%$157,600 +6.5%
    2020$1,360 +12%$148,000 +8.8%
    2019$1,214 +2.7%$136,000 +7.9%
    2018$1,182 +5.4%$126,000 +4%
    2017$1,122 +5.7%$121,200 +5.4%
    2016$1,061 +3.6%$115,000 -2.2%
    2014$1,024 -17.6%$117,600 +2.4%
    2013$1,243 $114,800 -12%
    2012$1,243 $130,400 +11.7%
    2011-- $116,700
    2010$1,032 +18.6%$116,700 +2.1%
    2009$870 $114,300 -6.5%
    2007-- $122,200 +1.2%
    2006-- $120,700 +18.7%
    2005-- $101,700
    2004-- $101,700
    2003-- $101,700 +100.2%
    2002-- $50,800 +199.9%
    2001-- $16,940
    2000-- $16,940

    Find assessor info on the county website

    Neighborhood: Fall Creek

    Nearby schools

    GreatSchools rating
    Get a cash offer in 3 minutes
    Find out how much your home could sell for in as little as 3 minutes with a no-obligation cash offer.
    Estimated market value
    $227,400
    Get a cash offer in 3 minutes
    Find out how much your home could sell for in as little as 3 minutes with a no-obligation cash offer.
    Estimated market value
    $227,400