Enjoy low-maintenance condo living in this spacious 2-bedroom, 2-bath ranch offering over 1,900 square feet of comfortable living space. This well-maintained home features an updated kitchen with newer cabinets, countertops and appliances, all of which stay with the home. The primary bath has been beautifully remodeled, and the guest bath features a new shower. Additional updates include replaced bedroom and sunroom windows and a new ceiling fan in the sunroom. The inviting living room features a cozy fireplace, while the sunroom provides additional space to relax and enjoy year-round. A dedicated laundry room includes the washer and dryer, and the attached garage provides convenient parking and storage. The HOA covers water and sewer, and the home features a gas furnace and gas water heater. With updated finishes, generous living space and low-maintenance condo living, this home is move-in ready and waiting for its next owner!
Pending
$225,000
7537 Farm View Cir E #107, Indianapolis, IN 46256
2beds
1,913sqft
Residential, Condominium
Built in 1984
-- sqft lot
$-- Zestimate®
$118/sqft
$405/mo HOA
What's special
Generous living spaceUpdated finishes
- 18 days
- 210
- 17
Zillow last checked:
Listing updated:
Listed by:
Corina Jones corina@yourhometeam4life.com,
Your Home Team
Source: MIBOR as distributed by MLS GRID,MLS#: 22128724
Facts & features
Interior
Bedrooms & bathrooms
- Bedrooms: 2
- Bathrooms: 2
- Full bathrooms: 2
- Main level bathrooms: 2
- Main level bedrooms: 2
Primary bedroom
- Level: Main
- Area: 192 Square Feet
- Dimensions: 16x12
Bedroom 2
- Level: Main
- Area: 228 Square Feet
- Dimensions: 19x12
Dining room
- Level: Main
- Area: 144 Square Feet
- Dimensions: 12x12
Kitchen
- Level: Main
- Area: 99 Square Feet
- Dimensions: 11x9
Laundry
- Level: Main
- Area: 108 Square Feet
- Dimensions: 12x9
Living room
- Level: Main
- Area: 361 Square Feet
- Dimensions: 19x19
Sun room
- Level: Main
- Area: 132 Square Feet
- Dimensions: 12x11
Heating
- Forced Air, Natural Gas
Cooling
- Central Air
Appliances
- Included: Dishwasher, Dryer, Disposal, Gas Water Heater, Electric Oven, Range Hood, Refrigerator, Washer
- Laundry: Laundry Room
Features
- Attic Access, Vaulted Ceiling(s), Entrance Foyer, Ceiling Fan(s), Pantry, Walk-In Closet(s)
- Windows: Wood Work Painted
- Has basement: No
- Attic: Access Only
- Number of fireplaces: 1
- Fireplace features: Great Room, Wood Burning
- Common walls with other units/homes: 1 Common Wall
Interior area
- Total structure area: 1,913
- Total interior livable area: 1,913 sqft
Property
Parking
- Total spaces: 2
- Parking features: Attached, Concrete
- Attached garage spaces: 2
Features
- Levels: One
- Stories: 1
- Entry location: Building Private Entry,Ground Level
- Patio & porch: Covered, Glass Enclosed
Details
- Parcel number: 490226102272000400
- Special conditions: None
- Horse amenities: None
Construction
Type & style
- Home type: Condo
- Architectural style: Ranch
- Property subtype: Residential, Condominium
- Attached to another structure: Yes
Materials
- Vinyl With Brick
- Foundation: Slab
Condition
- Updated/Remodeled
- New construction: No
- Year built: 1984
Utilities & green energy
- Water: Public
Community & HOA
Community
- Features: Low Maintenance Lifestyle, Clubhouse
- Subdivision: Castleton Farms Horizontal Property Regime
HOA
- Has HOA: Yes
- Amenities included: Clubhouse, Insurance, Maintenance Grounds, Maintenance, Management, Snow Removal
- Services included: Clubhouse, Sewer, Entrance Common, Insurance, Lawncare, Maintenance Grounds, Maintenance, Management, Snow Removal
- HOA fee: $405 monthly
Location
- Region: Indianapolis
Financial & listing details
- Price per square foot: $118/sqft
- Annual tax amount: $2,350
- Date on market: 9/30/2026
- Cumulative days on market: 20 days
Estimated market value
Not available
Estimated sales range
Not available
Not available
Price history
| Date | Event | Price |
|---|---|---|
| 10/5/2026 | Pending sale | $225,000$118/sqft |
Source:  MIBOR as distributed by MLS GRID #22128724 Report a problem | ||
| 9/30/2026 | Listed for sale | $225,000$118/sqft |
Source: MIBOR as distributed by MLS GRID #22128724 Report a problem | ||
Public tax history
Tax history is unavailable.
Monthly payment
Est. payment
Payment breakdown
Explore the cost of this home by adjusting the details. Changes won't be saved.Climate risks
Neighborhood: Fall Creek
Nearby schools
Schools provided by the listing agent
- Middle: Fall Creek Valley Middle School
- High: Lawrence North High School
Source: MIBOR as distributed by MLS GRID. This data may not be complete. We recommend contacting the local school district to confirm school assignments for this home.
- $222,7002 bd2 ba1.9k sqft7537 Farm View Cir E, Indianapolis, IN 46256Off Market
- $206,400-- bd1 ba1.8k sqft7531 Farm View Cir E, Indianapolis, IN 46256Off Market
- $200,0002 bd2 ba1.9k sqft7535 Farm View Cir E, Indianapolis, IN 46256Sold

- $209,4002 bd2 ba1.9k sqft7533 Farm View Cir E, Indianapolis, IN 46256Off Market
Similar homes
- $218,9002 bd3 ba2.1k sqft7547 Farm View Cir E, Indianapolis, IN 46256Active
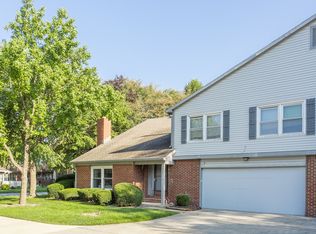 MLS ID #22123515, Matt Humberger, CENTURY 21 Scheetz. MIBOR as distributed by MLS GRID
- $245,0003 bd2 ba1.7k sqft6932 Tousley Dr, Indianapolis, IN 46256Active
 MLS ID #22130564, Jordan Stamper, @properties. MIBOR as distributed by MLS GRID
- $215,0002 bd2 ba1.4k sqft7435 Prairie Lake Dr, Indianapolis, IN 46256Active
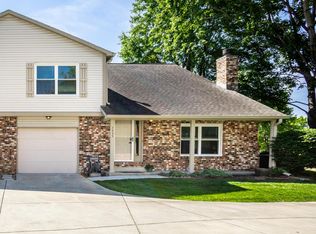 MLS ID #22104661, Thomas Shrock, F.C. Tucker Company. MIBOR as distributed by MLS GRID
- $199,0002 bd2 ba1.5k sqft7606 Farm View Cir E, Indianapolis, IN 46256Active
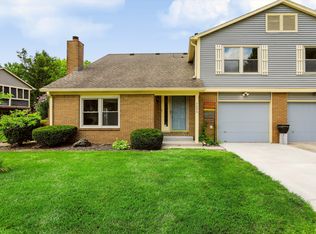 MLS ID #22115130, Linda Yi Zhang, F.C. Tucker Company. MIBOR as distributed by MLS GRID
