Nestled on a quiet cul-de-sac, this charming 4-bedroom, 2.5-bathroom single-family home offers the perfect blend of comfort, style, and convenience. Thoughtfully designed and move-in ready, this home is packed with features you'll love. Step inside to discover a spacious layout designed for modern living, where natural light pours into every corner. The heart of the home is ideal for gathering, with a welcoming living area and a kitchen that comes complete with all appliances included-making your move that much easier. Enjoy evenings outside on your screened in porch looking out at your peaceful and beautiful backyard. Upstairs, you'll find four generously sized bedrooms, offering space for everyone to unwind. Recent updates include a brand-new roof and a newer HVAC system, giving you peace of mind and energy efficiency for years to come. Outside, the cul-de-sac location provides privacy and a perfect spot for bike rides, sidewalk chalk, or evening strolls. Welcome home!
Sold
$375,000
5630 Arabian Ct, Indianapolis, IN 46228
4beds
3,098sqft
Residential, Single Family Residence
Built in 1990
0.26 Acres Lot
$382,500 Zestimate®
$121/sqft
$2,663 Estimated rent
Home value
$382,500
$360,000 - $409,000
$2,663/mo
Zestimate® history
Owner options
List your home for rent
$2,663/mo
Rent Zestimate®
Find your next renter with Zillow Rental Manager. Plus, with online applications, you can quickly screen prospective tenants – for free.
$2,663/mo
Rent Zestimate®
Refinance and save
$2,766/mo
Est. payment
Refinancing to a lower rate could help reduce your monthly payments and save thousands over the life of the loan.
$2,766/mo
Est. payment
Explore your selling options
Work with a Zillow partner agent
Leverage their expertise and Zillow's premium Showcase listings to get your home seen by more buyers.
Get startedList with your own agent
Get your home in front of millions of buyers by listing it on Zillow.
Learn how to do itSell it yourself
Take full control of how buyers see your home on Zillow by listing For Sale by Owner (FSBO).
List your homeWhat's special
Screened in porchFour generously sized bedroomsCul-de-sac location provides privacyQuiet cul-de-sacPeaceful and beautiful backyardBrand-new roof
Zillow last checked:
Listing updated:
Listed by:
Benjamin Jones 317-679-7074,
Compass Indiana, LLC
Bought with:
Max Welch
eXp Realty, LLC
Source: MIBOR as distributed by MLS GRID,MLS#: 22087411
Facts & features
Interior
Bedrooms & bathrooms
- Bedrooms: 4
- Bathrooms: 3
- Full bathrooms: 2
- 1/2 bathrooms: 1
- Main level bathrooms: 1
Primary bedroom
- Level: Upper
- Area: 204 Square Feet
- Dimensions: 17x12
Bedroom 2
- Level: Upper
- Area: 156 Square Feet
- Dimensions: 13x12
Bedroom 3
- Level: Upper
- Area: 132 Square Feet
- Dimensions: 12x11
Bedroom 4
- Level: Upper
- Area: 108 Square Feet
- Dimensions: 12x9
Bonus room
- Level: Basement
- Area: 667 Square Feet
- Dimensions: 23x29
Dining room
- Level: Main
- Area: 132 Square Feet
- Dimensions: 11x12
Family room
- Level: Main
- Area: 320 Square Feet
- Dimensions: 20x16
Kitchen
- Level: Main
- Area: 312 Square Feet
- Dimensions: 24x13
Living room
- Level: Main
- Area: 170 Square Feet
- Dimensions: 17x10
Heating
- Forced Air
Cooling
- Central Air
Appliances
- Included: Electric Cooktop, Dishwasher, Dryer, Disposal, Refrigerator, Washer
Features
- Pantry
- Windows: WoodWorkStain/Painted
- Basement: Finished
- Number of fireplaces: 1
- Fireplace features: Family Room
Interior area
- Total structure area: 3,098
- Total interior livable area: 3,098 sqft
- Finished area below ground: 853
Property
Parking
- Total spaces: 2
- Parking features: Attached
- Attached garage spaces: 2
Features
- Levels: Two
- Stories: 2
- Patio & porch: Screened
Lot
- Size: 0.26 Acres
- Features: Cul-De-Sac, Sidewalks, Mature Trees
Details
- Parcel number: 490605124010000600
- Horse amenities: None
Construction
Type & style
- Home type: SingleFamily
- Architectural style: Traditional
- Property subtype: Residential, Single Family Residence
Materials
- Brick, Cement Siding
- Foundation: Concrete Perimeter
Condition
- New construction: No
- Year built: 1990
Utilities & green energy
- Water: Public
- Utilities for property: Electricity Connected, Sewer Connected, Water Connected
Community & HOA
Community
- Subdivision: Saddlebrook
HOA
- Has HOA: Yes
- Amenities included: Maintenance, Snow Removal
- Services included: Entrance Common, Maintenance, Snow Removal
- HOA fee: $277 annually
Location
- Region: Indianapolis
Financial & listing details
- Price per square foot: $121/sqft
- Tax assessed value: $315,800
- Annual tax amount: $3,410
- Date on market: 3/12/2026
- Cumulative days on market: 4 days
- Electric utility on property: Yes
Price history
| Date | Event | Price |
|---|---|---|
| 4/13/2026 | Sold | $375,000+0%$121/sqft |
Source:  MIBOR as distributed by MLS GRID #22087411 Report a problem MIBOR as distributed by MLS GRID #22087411 Report a problem | ||
| 3/15/2026 | Pending sale | $374,900$121/sqft |
Source: MIBOR as distributed by MLS GRID #22087411 Report a problem | ||
| 3/12/2026 | Listed for sale | $374,900$121/sqft |
Source: MIBOR as distributed by MLS GRID #22087411 Report a problem | ||
Public tax history
| Year | Property taxes | Tax assessment |
|---|---|---|
| 2025 | $3,320 +11.9% | $315,800 +7.1% |
| 2024 | $2,967 +6.5% | $295,000 -0.6% |
| 2023 | $2,786 +22.4% | $296,700 +6.5% |
| 2022 | $2,276 -3.6% | $278,600 +22.4% |
| 2021 | $2,360 +7.5% | $227,600 -3.6% |
| 2020 | $2,195 +5.5% | $236,000 +7.5% |
| 2019 | $2,080 +6.2% | $219,500 +5.5% |
| 2018 | $1,959 -0.5% | $208,000 +7.9% |
| 2017 | $1,969 +3.5% | $192,700 +1.7% |
| 2016 | $1,903 -0.8% | $189,400 -1.3% |
| 2014 | $1,919 -0.5% | $191,900 -0.8% |
| 2013 | $1,929 | $193,500 +7.4% |
| 2012 | $1,929 | $180,200 +4% |
| 2011 | -- | $173,300 -0.9% |
| 2010 | $1,735 -1.8% | $174,900 -3.5% |
| 2009 | $1,767 | $181,300 -8.1% |
| 2007 | -- | $197,200 +1% |
| 2006 | -- | $195,200 +16.1% |
| 2005 | -- | $168,100 |
| 2004 | -- | $168,100 |
| 2003 | -- | $168,100 +44.7% |
| 2002 | -- | $116,200 +200% |
| 2001 | -- | $38,730 |
| 2000 | -- | $38,730 |
Find assessor info on the county website
Neighborhood: Snacks-Guion Creek
Nearby homes
- $358,4004 bd3 ba3k sqft5624 Arabian Ct, Indianapolis, IN 46228Off Market
- $362,2004 bd3 ba2.3k sqft5636 Arabian Ct, Indianapolis, IN 46228Off Market
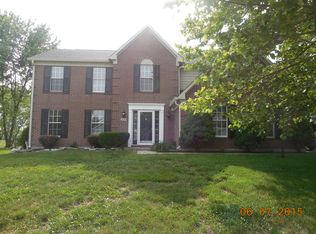
- $328,6004 bd2 ba2.9k sqft5618 Arabian Ct, Indianapolis, IN 46228Off Market
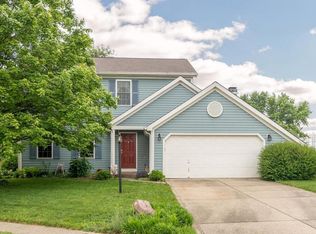
- $299,9004 bd3 ba2.2k sqft5635 Arabian Ct, Indianapolis, IN 46228For Sale
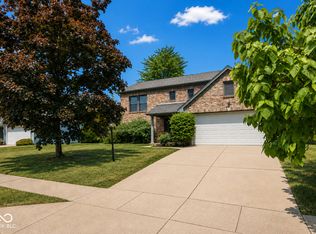
- $313,2003 bd3 ba2.1k sqft5641 Arabian Ct, Indianapolis, IN 46228Off Market
- $324,9004 bd3 ba2k sqft5629 Arabian Ct, Indianapolis, IN 46228Off Market
- $273,7003 bd2 ba1.6k sqft5623 Arabian Ct, Indianapolis, IN 46228Off Market
- $389,5003 bd4 ba4.2k sqft5612 Arabian Ct, Indianapolis, IN 46228Off Market
Nearby schools
GreatSchools rating
- 4/10Central Elementary School (Pike)Grades: K-5Distance: 2.6 mi
- 4/10Lincoln Middle SchoolGrades: 6-8Distance: 2.3 mi
- 3/10Pike High SchoolGrades: 9-12Distance: 2.2 mi
Schools provided by the listing agent
- High: Pike High School
Source: MIBOR as distributed by MLS GRID. This data may not be complete. We recommend contacting the local school district to confirm school assignments for this home.
Get a cash offer in 3 minutes
Find out how much your home could sell for in as little as 3 minutes with a no-obligation cash offer.
Estimated market value
$382,500
Get a cash offer in 3 minutes
Find out how much your home could sell for in as little as 3 minutes with a no-obligation cash offer.
Estimated market value
$382,500
- Indiana
- Marion County
- Indianapolis
- 46228
- Snacks-Guion Creek
- 5630 Arabian Ct
