Welcome home to this spacious two-story residence tucked away on a quiet cul-de-sac in the established Irongate community of Warren Township. Offering over 2,700 square feet of living space, this well-designed home provides the perfect blend of comfort, functionality, and room to grow. Step inside to discover a bright, inviting floor plan featuring generous living areas ideal for both everyday living and entertaining. The cozy family room with a fireplace creates a warm gathering space, while the thoughtfully designed layout offers flexibility for today's lifestyle. The primary bedroom is situated on the main floor - a spectacular feature! Upstairs, you'll find spacious bedrooms that provide privacy and comfort for everyone. Outside, enjoy a large backyard with plenty of room for play, gardening, outdoor entertaining, or simply relaxing. The attractive brick-and-vinyl exterior, attached garage, and desirable cul-de-sac location add to the home's curb appeal. Conveniently located just minutes from shopping, dining, parks, and major commuter routes, this home also falls within the highly regarded MSD of Warren Township school district. Whether you're looking for extra space, a welcoming neighborhood, or a place to make lasting memories, this home is ready to welcome its next owners. Don't miss the opportunity to make this beautiful Warren Township property your own-schedule your private showing today!
Active
Price cut: $6K (10/13)
$334,000
536 Ironridge Ct, Indianapolis, IN 46239
4beds
2,716sqft
Residential, Single Family Residence
Built in 2002
0.36 Acres Lot
$-- Zestimate®
$123/sqft
$-- HOA
What's special
Attractive brick-and-vinyl exteriorAttached garageBright inviting floor planThoughtfully designed layoutSpacious two-story residenceDesirable cul-de-sac location
- 94 days
- 324
- 27
Zillow last checked:
Listing updated:
Listed by:
Clarence Richardson Clarence@clarencerichardson.com,
Clarence Richardson
Source: MIBOR as distributed by MLS GRID,MLS#: 22115028
Facts & features
Interior
Bedrooms & bathrooms
- Bedrooms: 4
- Bathrooms: 3
- Full bathrooms: 2
- 1/2 bathrooms: 1
- Main level bathrooms: 2
- Main level bedrooms: 1
Primary bedroom
- Level: Main
- Area: 224 Square Feet
- Dimensions: 16x14
Bedroom 2
- Level: Upper
- Area: 169 Square Feet
- Dimensions: 13x13
Bedroom 3
- Level: Upper
- Area: 132 Square Feet
- Dimensions: 12x11
Bedroom 4
- Level: Upper
- Area: 132 Square Feet
- Dimensions: 11x12
Dining room
- Level: Main
- Area: 210 Square Feet
- Dimensions: 15x14
Kitchen
- Level: Main
- Area: 144 Square Feet
- Dimensions: 12x12
Laundry
- Level: Main
- Area: 12 Square Feet
- Dimensions: 6x2
Living room
- Level: Main
- Area: 280 Square Feet
- Dimensions: 20x14
Heating
- Has Heating (Unspecified Type)
Cooling
- Central Air
Appliances
- Included: Dishwasher, Disposal, Microwave, Refrigerator, Water Heater
- Laundry: In Unit
Features
- Attic Access, Kitchen Island, Entrance Foyer, Eat-in Kitchen, Pantry, Walk-In Closet(s)
- Has basement: No
- Attic: Access Only
- Number of fireplaces: 1
- Fireplace features: Gas Log
Interior area
- Total structure area: 2,716
- Total interior livable area: 2,716 sqft
Property
Parking
- Total spaces: 2
- Parking features: Attached
- Attached garage spaces: 2
Features
- Levels: Two
- Stories: 2
- Patio & porch: Covered, Screened
- Fencing: Fenced,Full
Lot
- Size: 0.36 Acres
Details
- Parcel number: 490909101035000700
- Horse amenities: None
Construction
Type & style
- Home type: SingleFamily
- Architectural style: Traditional
- Property subtype: Residential, Single Family Residence
Materials
- Vinyl With Brick
- Foundation: Slab
Condition
- New construction: No
- Year built: 2002
Utilities & green energy
- Water: Public
Community & HOA
Community
- Subdivision: Irongate
HOA
- Has HOA: No
Location
- Region: Indianapolis
Financial & listing details
- Price per square foot: $123/sqft
- Tax assessed value: $347,500
- Annual tax amount: $3,750
- Date on market: 7/20/2026
- Cumulative days on market: 97 days
Estimated market value
Not available
Estimated sales range
Not available
Not available
Price history
| Date | Event | Price |
|---|---|---|
| 10/13/2026 | Price change | $334,000-1.8%$123/sqft |
Source:  MIBOR as distributed by MLS GRID #22115028 Report a problem MIBOR as distributed by MLS GRID #22115028 Report a problem | ||
| 9/23/2026 | Price change | $339,999-2.9%$125/sqft |
Source: MIBOR as distributed by MLS GRID #22115028 Report a problem | ||
| 7/20/2026 | Listed for sale | $349,999+62.8%$129/sqft |
Source: MIBOR as distributed by MLS GRID #22115028 Report a problem | ||
| 5/29/2026 | Sold | $215,000$79/sqft |
Source: Public Record Report a problem | ||
Public tax history
| Year | Property taxes | Tax assessment |
|---|---|---|
| 2025 | $3,608 +1.6% | $347,500 +9.4% |
| 2024 | $3,550 +27.5% | $317,700 +1% |
| 2023 | $2,784 +12.5% | $314,500 +22.7% |
| 2022 | $2,475 -3.2% | $256,400 +12.1% |
| 2021 | $2,558 +16.1% | $228,700 -3% |
| 2020 | $2,203 +34% | $235,700 +14.9% |
| 2019 | $1,644 +5.4% | $205,200 +16.9% |
| 2018 | $1,560 -6% | $175,600 +0.9% |
| 2017 | $1,659 +24.4% | $174,000 +1.7% |
| 2016 | $1,334 -18.5% | $171,100 -1.9% |
| 2014 | $1,637 +18.4% | $174,400 +7.7% |
| 2013 | $1,382 | $161,900 +1.4% |
| 2012 | $1,382 | $159,600 -1.6% |
| 2011 | -- | $162,200 +5% |
| 2010 | $1,113 +9.9% | $154,500 -3.8% |
| 2009 | $1,013 | $160,600 -9.5% |
| 2007 | -- | $177,500 -1.1% |
| 2006 | -- | $179,500 +11.4% |
| 2005 | -- | $161,100 |
| 2004 | -- | $161,100 |
Find assessor info on the county website
Monthly payment
Est. payment
Payment breakdown
Explore the cost of this home by adjusting the details. Changes won't be saved.Climate risks
Neighborhood: Southeast Warren
Nearby schools
Schools provided by the listing agent
- Elementary: Grassy Creek Elementary School
- High: Warren Central High School
Source: MIBOR as distributed by MLS GRID. This data may not be complete. We recommend contacting the local school district to confirm school assignments for this home.
- $285,0004 bd3 ba2.4k sqft531 Ironridge Ct, Indianapolis, IN 46239Off Market
- $296,7004 bd3 ba2.4k sqft531 S Ironridge Ct, Indianapolis, IN 46239Off Market
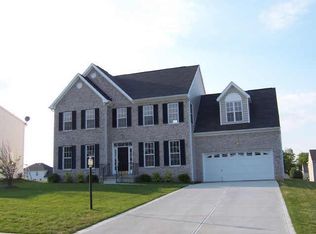
- $268,400-- bd1 ba2.2k sqft540 Ironridge Ct, Indianapolis, IN 46239Off Market
- $277,7004 bd1 ba2k sqft550 Ironridge Ct, Indianapolis, IN 46239Off Market
Similar homes
- $335,0004 bd3 ba2.6k sqft636 Creston Point Cir, Indianapolis, IN 46239Active
 MLS ID #22106858, Lennie Frierson, Frierson's, LLC. MIBOR as distributed by MLS GRID
 - $330,0003 bd3 ba2.8k sqft541 Ironridge Ct, Indianapolis, IN 46239Active
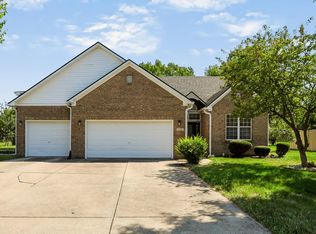 MLS ID #22122437, Becky Gluff, Keller Williams Indy Metro Partners. MIBOR as distributed by MLS GRID
 - $309,0004 bd3 ba2.4k sqft10142 Ironway Dr, Indianapolis, IN 46239Active
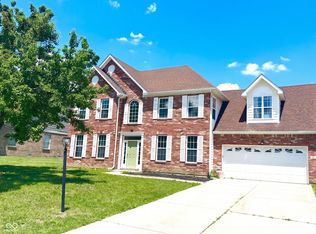 MLS ID #22102685, Gregory Geller, F.C. Tucker Company. MIBOR as distributed by MLS GRID
 - $312,5004 bd3 ba2.5k sqft11031 Bear Hollow Dr, Indianapolis, IN 46229Active
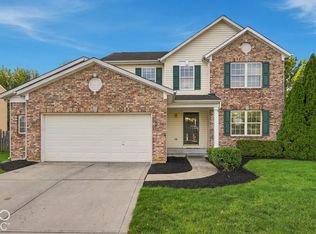 MLS ID #22132740, Peter Montgomery, F.C. Tucker Company. MIBOR as distributed by MLS GRID
