Skip main navigation
Sold
  • $325,000

    4366 Nokes Pl, Indianapolis, IN 46235

    5beds
    2,460sqft
    Residential, Single Family Residence
    Built in 2024
    5,662.8 Square Feet Lot
    $327,000 Zestimate®
    $132/sqft
    $2,417 Estimated rent

    Home value

    $327,000

    $311,000 - $343,000

    $2,417/mo

    Zestimate® history
    Loading
    Loading...

    Owner options

    List your home for rent

    $2,417/mo

    Rent Zestimate®

    Find your next renter with Zillow Rental Manager. Plus, with online applications, you can quickly screen prospective tenants – for free.

    Learn more

    $2,417/mo

    Rent Zestimate®

    Refinance and save

    $2,716/mo

    Est. payment

    Refinancing to a lower rate could help reduce your monthly payments and save thousands over the life of the loan.

    See today's rates

    $2,716/mo

    Est. payment

    Explore your selling options

    Work with a Zillow partner agent

    Leverage their expertise and Zillow's premium Showcase listings to get your home seen by more buyers.

    Get started

    List with your own agent

    Get your home in front of millions of buyers by listing it on Zillow.

    Learn how to do it

    Sell it yourself

    Take full control of how buyers see your home on Zillow by listing For Sale by Owner (FSBO).

    List your home

    What's special

    Swimming poolBonus roomPool houseFlex spaceGreat roomMile of walking trails
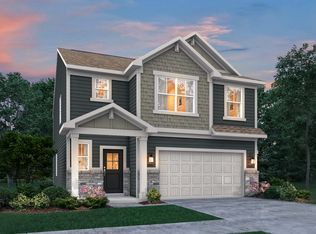
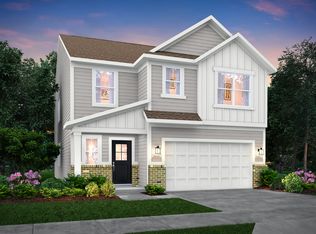
    Loudoun Place brings Lennar's signature touch & Everything's Included suite of upgrades & extras to Lawrence Township. Future amenities will include a swimming pool & pool house, 2 playgrounds, a mile of walking trails, a picnic shelter & ponds. This new 2-story home is a family-friendly haven. The first level hosts the Great Room, kitchen and nook, which conveniently share an open floorplan. Also located on the first floor is flex space that could be used as a home office, bedroom or for additional storage. A bonus room and four additional bedrooms including a luxe owner's suite occupy the second level. *Photos/Tour of model may show features not selected in home.

    Zillow last checked:

    Listing updated:

    Listing Provided by:

    Erin Hundley 317-430-0866,

    Compass Indiana, LLC,

    Christine Robbins

    Bought with:

    Fadi Aboudi

    F.C. Tucker Company

    Source: MIBOR as distributed by MLS GRID,MLS#: 21967280MLS Logo

    Facts & features

    Interior

    Bedrooms & bathrooms
    • Bedrooms: 5
    • Bathrooms: 3
    • Full bathrooms: 3
    • Main level bathrooms: 1
    • Main level bedrooms: 1
    Primary bedroom
    • Features: Closet Walk in
    Primary bathroom
    • Features: Shower Stall Full, Sinks Double
    Heating
    • High Efficiency (90%+ AFUE )
    Cooling
    • Has cooling: Yes
    Appliances
    • Included: Dishwasher, Disposal, Gas Oven, Refrigerator, MicroHood, Electric Water Heater
    Features
    • Attic Access, Walk-In Closet(s), Kitchen Island, Pantry, Smart Thermostat
    • Windows: Screens, Windows Vinyl, Wood Work Painted
    • Has basement: No
    • Attic: Access Only
    Interior area
    • Total structure area: 2,460
    • Total interior livable area: 2,460 sqft

    Property

    Parking
    • Total spaces: 2
    • Parking features: Attached, Concrete, Garage Door Opener
    • Attached garage spaces: 2
    • Details: Garage Parking Other(Keyless Entry)
    Features
    • Levels: Two
    • Stories: 2
    • Patio & porch: Covered, Patio
    • Exterior features: Smart Lock(s)
    Lot
    • Size: 5,662 sqft
    Details
    • Parcel number: 490815126001000400
    • Horse amenities: None

    Construction

    Type & style
    • Home type: SingleFamily
    • Architectural style: Traditional
    • Property subtype: Residential, Single Family Residence
    Materials
    • Brick, Vinyl Siding
    • Foundation: Slab
    Condition
    • New Construction
    • New construction: Yes
    • Year built: 2024
    Details
    • Builder name: Lennar

    Utilities & green energy

    • Water: Municipal/City

    Community & neighborhood

    Location
    • Region: Indianapolis
    • Subdivision: Loudoun Place

    HOA & financial

    HOA
    • Has HOA: Yes
    • HOA fee: $690 annually
    • Amenities included: Picnic Area, Playground, Pool, Trail(s)
    • Services included: Entrance Common, Insurance, Maintenance, ParkPlayground, Management
    • Association phone: 317-253-1401

    Price history

    DateEventPrice
    4/5/2024Sold$325,000-1.5%$132/sqft
    Source: MIBOR as distributed by MLS GRID #21967280 Report a problem
    3/10/2024Pending sale$329,995$134/sqft
    Source: MIBOR as distributed by MLS GRID #21967280 Report a problem
    3/8/2024Listed for sale$329,995$134/sqft
    Source: MIBOR as distributed by MLS GRID #21967280 Report a problem
    3/8/2024Listing removed$329,995$134/sqft
    Source: Lennar Homes Report a problem
    3/5/2024Price change$329,995-2.9%$134/sqft
    Source: Lennar Homes Report a problem
    3/3/2024Listed for sale$339,995$138/sqft
    Source: Lennar Homes Report a problem

    Public tax history

    YearProperty taxesTax assessment
    2025$7 $319,600 +106433.3%
    2024-- $300

    Find assessor info on the county website

    Neighborhood: Far Eastside

    Nearby schools

    GreatSchools rating
    Schools provided by the listing agent
    • Elementary: Winding Ridge Elementary School
    • Middle: Belzer Middle School
    • High: Lawrence Central High School

    Source: MIBOR as distributed by MLS GRID. This data may not be complete. We recommend contacting the local school district to confirm school assignments for this home.

    Get a cash offer in 3 minutes
    Find out how much your home could sell for in as little as 3 minutes with a no-obligation cash offer.
    Estimated market value
    $327,000
    Get a cash offer in 3 minutes
    Find out how much your home could sell for in as little as 3 minutes with a no-obligation cash offer.
    Estimated market value
    $327,000