Skip main navigation
Sold
  • $502,800

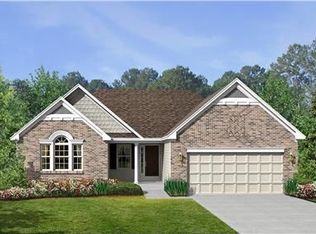
    13823 Fieldcrest Dr, McCordsville, IN 46055

    3beds
    2,738sqft
    Residential, Single Family Residence
    Built in 2013
    0.25 Acres Lot
    $502,800 Zestimate®
    $184/sqft
    $2,782 Estimated rent

    Home value

    $502,800

    $478,000 - $528,000

    $2,782/mo

    Zestimate® history
    Loading
    Loading...

    Owner options

    List your home for rent

    $2,782/mo

    Rent Zestimate®

    Find your next renter with Zillow Rental Manager. Plus, with online applications, you can quickly screen prospective tenants – for free.

    Learn more

    $2,782/mo

    Rent Zestimate®

    Refinance and save

    $3,306/mo

    Est. payment

    Refinancing to a lower rate could help reduce your monthly payments and save thousands over the life of the loan.

    See today's rates

    $3,306/mo

    Est. payment

    Explore your selling options

    Work with a Zillow partner agent

    Leverage their expertise and Zillow's premium Showcase listings to get your home seen by more buyers.

    Get started

    List with your own agent

    Get your home in front of millions of buyers by listing it on Zillow.

    Learn how to do it

    Sell it yourself

    Take full control of how buyers see your home on Zillow by listing For Sale by Owner (FSBO).

    List your home

    What's special

    Family roomScreened porchDecorative light fixturesAmple closet spaceOpen floor planSep showerGranite counters

    Impressive 3bd/2ba, 1.5-story home w/ lrg 2car gar, a blend of function and style. Main level boasts an open floor plan, ideal for entertaining. Dining area, family room, and gourmet kitchen flow together. The kitchen is a chef's dream, with abundance of cabinets, decorative light fixtures, stainless steel appliances, a doubleoven, granite counters, island w/ breakfast bar, and a walk-in pantry. Primary bed with luxurious ensuite, dual sinks, tub and sep shower. Upstairs bonus room perfect for a home office, playroom, or media room. Additional beds are nice size, ample closet space for all your storage. Outside features screened porch, stamped concrete patio and pond view. This outdoor oasis is the perfect spot to relax or entertain guests.

    This property is off market, which means it's not currently listed for sale or rent on Zillow. This may be different from what's available on other websites or public sources.

    Zillow last checked:

    Listing updated:

    Listed by:

    Russ Lawrence 317-439-3081,

    F.C. Tucker Company

    Bought with:

    Patricia Cavanaugh

    Monteith-Legault Real Estate C

    Source: MIBOR as distributed by MLS GRID,MLS#: 21926075MLS Logo

    Facts & features

    Interior

    Bedrooms & bathrooms
    • Bedrooms: 3
    • Bathrooms: 2
    • Full bathrooms: 2
    • Main level bathrooms: 2
    • Main level bedrooms: 3
    Primary bedroom
    • Level: Main
    • Area: 285 Square Feet
    • Dimensions: 19x15
    Bedroom 2
    • Level: Main
    • Area: 143 Square Feet
    • Dimensions: 13x11
    Bedroom 3
    • Level: Main
    • Area: 110 Square Feet
    • Dimensions: 10x11
    Other
    • Features: Vinyl
    • Level: Main
    • Area: 42 Square Feet
    • Dimensions: 7x6
    Bonus room
    • Level: Upper
    • Area: 400 Square Feet
    • Dimensions: 20x20
    Breakfast room
    • Features: Engineered Hardwood
    • Level: Main
    • Area: 126 Square Feet
    • Dimensions: 14x9
    Dining room
    • Features: Engineered Hardwood
    • Level: Main
    • Area: 121 Square Feet
    • Dimensions: 11x11
    Family room
    • Level: Main
    • Area: 400 Square Feet
    • Dimensions: 20x20
    Kitchen
    • Features: Engineered Hardwood
    • Level: Main
    • Area: 210 Square Feet
    • Dimensions: 15x14
    Heating
    • Forced Air
    Cooling
    • Has cooling: Yes
    Appliances
    • Included: Electric Cooktop, Dishwasher, Disposal, MicroHood, Double Oven, Refrigerator, Electric Water Heater, Water Softener Owned
    • Laundry: Connections All, Main Level
    Features
    • High Ceilings, Breakfast Bar, Kitchen Island, Pantry
    • Windows: Screens, Wood Work Painted
    • Has basement: No
    Interior area
    • Total structure area: 2,738
    • Total interior livable area: 2,738 sqft
    • Finished area below ground: 0

    Property

    Parking
    • Total spaces: 2
    • Parking features: Attached, Concrete, Garage Door Opener
    • Attached garage spaces: 2
    • Details: Garage Parking Other(Keyless Entry, Service Door)
    Features
    • Levels: One and One Half
    • Stories: 1
    • Patio & porch: Patio, Screened
    • Has view: Yes
    Lot
    • Size: 0.25 Acres
    • Features: Sidewalks
    Details
    • Parcel number: 291512043016000020
    • Horse amenities: None

    Construction

    Type & style
    • Home type: SingleFamily
    • Architectural style: Ranch
    • Property subtype: Residential, Single Family Residence
    Materials
    • Brick, Cement Siding
    • Foundation: Slab
    Condition
    • New construction: No
    • Year built: 2013
    Details
    • Builder name: Mi Homes M/I Homes

    Utilities & green energy

    • Electric: 200+ Amp Service
    • Water: Municipal/City

    Community & HOA

    Community
    • Features: Playground, Sidewalks, Street Lights, Suburban
    • Subdivision: Ambria
    HOA
    • Has HOA: Yes
    • Services included: Entrance Common, Insurance, Maintenance, Nature Area, ParkPlayground, Walking Trails
    • HOA fee: $170 quarterly
    • HOA phone: 317-682-0571
    Location
    • Region: Mccordsville

    Financial & listing details

    • Price per square foot: $184/sqft
    • Tax assessed value: $427,800
    • Annual tax amount: $3,634
    • Date on market: 6/9/2023
    • Cumulative days on market: 9 days

    Price history

    DateEventPrice
    7/27/2023Sold$477,900+0.6%$175/sqft
    Source: MIBOR as distributed by MLS GRID #21926075 Report a problem
    6/17/2023Pending sale$474,900$173/sqft
    Source: MIBOR as distributed by MLS GRID #21926075 Report a problem
    6/9/2023Listed for sale$474,900+45.7%$173/sqft
    Source: MIBOR as distributed by MLS GRID #21926075 Report a problem
    5/21/2020Sold$326,000-1.2%$119/sqft
    Source: MIBOR as distributed by MLS GRID #21703328 Report a problem
    4/22/2020Pending sale$329,900$120/sqft
    Source: eXp Realty, LLC #21703328 Report a problem
    4/2/2020Price change$329,900-5.7%$120/sqft
    Source: eXp Realty, LLC #21703328 Report a problem
    3/7/2020Listed for sale$349,900+23.2%$128/sqft
    Source: Owner Report a problem
    1/23/2014Sold$283,927$104/sqft
    Source: MIBOR as distributed by MLS GRID #21276569 Report a problem

    Public tax history

    YearProperty taxesTax assessment
    2025$4,413 +9.4%$427,800 +11.9%
    2024$4,035 +1.9%$382,200 +6.7%
    2023$3,958 +8.9%$358,300 +7.3%
    2022$3,635 +4.8%$333,900 +9.6%
    2021$3,468 +2.4%$304,700 +5%
    2020$3,388 -1.1%$290,100 +2.3%
    2019$3,425 +0.6%$283,600 -0.8%
    2018$3,406 -0.4%$285,900 -1%
    2017$3,421 +7.3%$288,900 +0.5%
    2016$3,189 +5.2%$287,400 +2.7%
    2014$3,030 +23243%$279,800 +46533.3%
    2013$13 -1.7%$600
    2012$13 $600
    Find assessor info on the county website

    Neighborhood: 46055

    Nearby schools

    GreatSchools rating
    Get a cash offer in 3 minutes
    Find out how much your home could sell for in as little as 3 minutes with a no-obligation cash offer.
    Estimated market value
    $502,800
    Get a cash offer in 3 minutes
    Find out how much your home could sell for in as little as 3 minutes with a no-obligation cash offer.
    Estimated market value
    $502,800