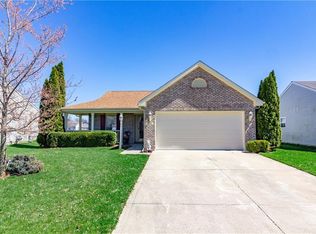
Move-in ready ranch located in a desirable South Anderson subdivision! This 3-bedroom, 2-bath home features an open-concept floor plan with vaulted ceilings, a cozy fireplace, and an eat-in kitchen complete with appliances, pantry, and a patio sliding door leading to the backyard. The split-bedroom layout offers a private primary suite with a walk-in closet and full bath, while two additional bedrooms share a second full bath. A centrally located laundry room, with washer and dryer included, and an oversized 2-car garage with extra storage add convenience. Situated on a 7,200 sq. ft. lot with easy access to schools, shopping, dining, and entertainment. Seller is offering a $3,000 allowance toward carpet and a refrigerator.
Pending
Price cut: $5K (7/23)
$204,900
6018 Rocky Rd, Anderson, IN 46013
3beds
1,212sqft
Residential, Single Family Residence
Built in 2002
7,405 Square Feet Lot
$-- Zestimate®
$169/sqft
$11/mo HOA
What's special
- 90 days
- 31
- 0
Likely to sell faster than
Zillow last checked:
Listing updated:
Listed by:
Mamadou Gueye 317-847-8873,
Trueblood Real Estate
Source: MIBOR as distributed by MLS GRID,MLS#: 22107662
Facts & features
Interior
Bedrooms & bathrooms
- Bedrooms: 3
- Bathrooms: 2
- Full bathrooms: 2
- Main level bathrooms: 2
- Main level bedrooms: 3
Primary bedroom
- Level: Main
- Area: 156 Square Feet
- Dimensions: 13x12
Bedroom 2
- Level: Main
- Area: 90 Square Feet
- Dimensions: 10x9
Bedroom 3
- Level: Main
- Area: 81 Square Feet
- Dimensions: 9x9
Kitchen
- Features: Tile-Ceramic
- Level: Main
- Area: 192 Square Feet
- Dimensions: 16x12
Laundry
- Level: Main
- Area: 48 Square Feet
- Dimensions: 8x6
Living room
- Level: Main
- Area: 210 Square Feet
- Dimensions: 15x14
Heating
- Forced Air, Natural Gas
Cooling
- Central Air
Appliances
- Included: Dishwasher, Dryer, Disposal, Gas Water Heater, Electric Oven, Range Hood, Refrigerator, Washer
- Laundry: Main Level
Features
- Attic Access, Entrance Foyer, Ceiling Fan(s), Eat-in Kitchen, Pantry, Walk-In Closet(s)
- Has basement: No
- Attic: Access Only
- Number of fireplaces: 1
- Fireplace features: Gas Starter, Living Room
Interior area
- Total structure area: 1,212
- Total interior livable area: 1,212 sqft
Video & virtual tour
Property
Parking
- Total spaces: 2
- Parking features: Attached
- Attached garage spaces: 2
- Details: Garage Parking Other(Finished Garage)
Features
- Levels: One
- Stories: 1
- Patio & porch: Covered
Lot
- Size: 7,405 Square Feet
- Features: Sidewalks, Mature Trees
Details
- Parcel number: 481135400104000003
- Horse amenities: None
Construction
Type & style
- Home type: SingleFamily
- Architectural style: Ranch
- Property subtype: Residential, Single Family Residence
Materials
- Vinyl With Brick
- Foundation: Slab
Condition
- New construction: No
- Year built: 2002
Utilities & green energy
- Water: Public
Community & HOA
Community
- Subdivision: Greystone
HOA
- Has HOA: Yes
- Services included: Association Home Owners
- HOA fee: $130 annually
Location
- Region: Anderson
Financial & listing details
- Price per square foot: $169/sqft
- Tax assessed value: $149,700
- Annual tax amount: $1,478
- Date on market: 6/18/2026
- Cumulative days on market: 91 days
Estimated market value
Not available
Estimated sales range
Not available
Not available
Price history
| Date | Event | Price |
|---|---|---|
| 8/14/2026 | Pending sale | $204,900$169/sqft |
Source:  MIBOR as distributed by MLS GRID #22107662 Report a problem MIBOR as distributed by MLS GRID #22107662 Report a problem | ||
| 7/23/2026 | Price change | $204,900-2.4%$169/sqft |
Source: MIBOR as distributed by MLS GRID #22107662 Report a problem | ||
| 7/13/2026 | Price change | $209,900-2.3%$173/sqft |
Source: MIBOR as distributed by MLS GRID #22107662 Report a problem | ||
| 6/18/2026 | Listed for sale | $214,900+79.2%$177/sqft |
Source: MIBOR as distributed by MLS GRID #22107662 Report a problem | ||
| 3/22/2019 | Sold | $119,900-4%$99/sqft |
Source: MIBOR as distributed by MLS GRID #21618142 Report a problem | ||
| 3/22/2019 | Listed for sale | $124,900$103/sqft |
Source: RE/MAX Legacy #21618142 Report a problem | ||
| 2/25/2019 | Pending sale | $124,900$103/sqft |
Source: RE/MAX Legacy #21618142 Report a problem | ||
| 2/8/2019 | Listed for sale | $124,900-0.1%$103/sqft |
Source: RE/MAX Legacy #21618142 Report a problem | ||
| 12/31/2018 | Listing removed | $124,998$103/sqft |
Source: Owner Report a problem | ||
| 10/2/2018 | Price change | $124,9980%$103/sqft |
Source: Owner Report a problem | ||
| 6/18/2018 | Listed for sale | $124,999-2.8%$103/sqft |
Source: Owner Report a problem | ||
| 6/8/2006 | Sold | $128,546$106/sqft |
Source: Public Record Report a problem | ||
Public tax history
| Year | Property taxes | Tax assessment |
|---|---|---|
| 2025 | $1,479 +9.6% | $149,700 +10.3% |
| 2024 | $1,349 -3% | $135,700 +9.3% |
| 2023 | $1,390 +19% | $124,100 -2.4% |
| 2022 | $1,168 +5.6% | $127,100 +18.3% |
| 2021 | $1,106 +6.1% | $107,400 +5.5% |
| 2020 | $1,042 -49.8% | $101,800 +5.7% |
| 2019 | $2,077 +20.9% | $96,300 +7% |
| 2018 | $1,718 +1.2% | $90,000 +4.8% |
| 2017 | $1,698 +6% | $85,900 +1.2% |
| 2016 | $1,602 -0.4% | $84,900 +5.6% |
| 2014 | $1,608 +2.6% | $80,400 +2.6% |
| 2013 | $1,568 +0.9% | $78,400 +0.9% |
| 2012 | $1,554 | $77,700 +3.3% |
| 2011 | -- | $75,200 |
| 2010 | $1,504 -30.4% | $75,200 +4.4% |
| 2009 | $2,160 | $72,000 -14.8% |
| 2006 | -- | $84,500 -4.5% |
| 2005 | -- | $88,500 |
Find assessor info on the county website
Monthly payment
Est. payment
Payment breakdown
Explore the cost of this home by adjusting the details. Changes won't be saved.Climate risks
Neighborhood: 46013
Similar homes
- $232,5003 bd2 ba1.2k sqft1214 Stonebridge Dr, Anderson, IN 46013Active
 MLS ID #22111434, Jeffrey Cummings, RE/MAX Complete. MIBOR as distributed by MLS GRID
 - $199,0004 bd2 ba1.6k sqft910 Heritage Ln, Anderson, IN 46013Active
 MLS ID #22106601, Tim Hall, F.C. Tucker/Prosperity. MIBOR as distributed by MLS GRID
 - $238,9003 bd2 ba1.2k sqft814 Rustic Rd, Anderson, IN 46013Active
 MLS ID #22118708, Marty Dulworth, RE/MAX Real Estate Solutions. MIBOR as distributed by MLS GRID
 - $224,9003 bd2 ba1.3k sqft4620 Southview Dr, Anderson, IN 46013Active
 MLS ID #22103278, Marty Dulworth, RE/MAX Real Estate Solutions. MIBOR as distributed by MLS GRID
