Welcome to this inviting two-story home offering nearly 2,500 ft. of comfortable living space in a warm, family-friendly neighborhood. Step inside to a spacious living room featuring a gas-log fireplace, perfect for gathering. The open-concept design flows seamlessly into the dining area and fabulous kitchen, creating an ideal space where you can cook and entertain at the same time. The kitchen boasts abundant storage, generous countertop space, a pantry, stainless steel appliances that stay (including double ovens), a center island, and a breakfast bar. The adjoining dining room is the perfect spot for a farm table. A bright sunroom fills the home with natural light and features sliding patio doors that open to an awesome backyard. Enjoy the covered patio for shaded relaxation, plus an extra uncovered patio ideal for growing veggies in raised beds, entertaining, or grilling out. The main level also includes a convenient laundry room (washer and dryer included) and a half bath. There's even a 2-car garage with a helpful bump-out area for extra storage or workspace. Upstairs, the loft area makes a perfect second living space, plus 3 spacious bedrooms featuring deep closets, and you'll find two full baths. The primary retreat offers an abundance of space with room for a sitting area, plus an inviting en-suite complete with a garden tub, stand-up shower, and double sinks.You'll fall in love with all this house has to offer. Conveniently located near schools, shopping, and I-69 for an easy commute, this home is ready to welcome your family.
Active
$269,900
5851 Granite Dr, Anderson, IN 46013
3beds
2,478sqft
Residential, Single Family Residence
Built in 2005
0.29 Acres Lot
$-- Zestimate®
$109/sqft
$8/mo HOA
What's special
Gas-log fireplaceSliding patio doorsBright sunroomAdjoining dining roomInviting two-story homeOpen-concept designNatural light
- 5 days
- 483
- 48
Likely to sell faster than
Zillow last checked:
Listing updated:
Listed by:
Steffanie Hensley steffaniehensley@gmail.com,
REMAX ONE
Source: MIBOR as distributed by MLS GRID,MLS#: 22127054
Facts & features
Interior
Bedrooms & bathrooms
- Bedrooms: 3
- Bathrooms: 3
- Full bathrooms: 2
- 1/2 bathrooms: 1
- Main level bathrooms: 1
Primary bedroom
- Level: Upper
- Area: 228 Square Feet
- Dimensions: 12x19
Bedroom 2
- Level: Upper
- Area: 169 Square Feet
- Dimensions: 13x13
Bedroom 3
- Level: Upper
- Area: 168 Square Feet
- Dimensions: 12x14
Dining room
- Level: Main
- Area: 224 Square Feet
- Dimensions: 16x14
Kitchen
- Features: Tile-Ceramic
- Level: Main
- Area: 169 Square Feet
- Dimensions: 13x13
Laundry
- Level: Main
- Area: 48 Square Feet
- Dimensions: 6x8
Living room
- Level: Main
- Area: 272 Square Feet
- Dimensions: 17x16
Loft
- Level: Upper
- Area: 220 Square Feet
- Dimensions: 20x11
Sun room
- Level: Main
- Area: 240 Square Feet
- Dimensions: 16x15
Heating
- Forced Air
Cooling
- Central Air
Appliances
- Included: Dishwasher, Dryer, Disposal, Gas Water Heater, Exhaust Fan, MicroHood, Microwave, Double Oven, Electric Oven, Range Hood, Refrigerator, Washer, Water Heater
- Laundry: Laundry Room, Main Level
Features
- Attic Access, Double Vanity, Breakfast Bar, Vaulted Ceiling(s), Kitchen Island, Entrance Foyer, Ceiling Fan(s), Pantry, Walk-In Closet(s)
- Windows: WoodWorkStain/Painted
- Has basement: No
- Attic: Access Only
- Number of fireplaces: 1
- Fireplace features: Gas Log, Living Room
Interior area
- Total structure area: 2,478
- Total interior livable area: 2,478 sqft
Property
Parking
- Total spaces: 2
- Parking features: Attached, Concrete, Garage Door Opener
- Attached garage spaces: 2
- Details: Garage Parking Other(Finished Garage, Garage Door Opener, Keyless Entry, Service Door)
Features
- Levels: Two
- Stories: 2
- Patio & porch: Covered, Patio
- Exterior features: Lighting, Fire Pit, Playground
- Fencing: Fenced,Fence Complete,Full,Privacy
- Has view: Yes
- View description: Neighborhood, Trees/Woods
Lot
- Size: 0.29 Acres
- Features: Access, City Lot, Rural - Subdivision, Sidewalks, Street Lights, Mature Trees, Trees-Small (Under 20 Ft)
Details
- Parcel number: 481135100151000003
- Horse amenities: None
Construction
Type & style
- Home type: SingleFamily
- Architectural style: Traditional
- Property subtype: Residential, Single Family Residence
Materials
- Vinyl With Brick
- Foundation: Slab
Condition
- Updated/Remodeled
- New construction: No
- Year built: 2005
Utilities & green energy
- Electric: 200+ Amp Service
- Water: Public
- Utilities for property: Electricity Connected, Sewer Connected, Water Connected
Community & HOA
Community
- Security: Smoke Detector(s)
- Subdivision: Greystone North
HOA
- Has HOA: Yes
- Amenities included: Maintenance Grounds, Snow Removal
- Services included: Entrance Common, Maintenance, Snow Removal
- HOA fee: $100 annually
Location
- Region: Anderson
Financial & listing details
- Price per square foot: $109/sqft
- Tax assessed value: $219,600
- Annual tax amount: $4,291
- Date on market: 9/19/2026
- Cumulative days on market: 7 days
- Electric utility on property: Yes
Estimated market value
Not available
Estimated sales range
Not available
Not available
Price history
| Date | Event | Price |
|---|---|---|
| 9/19/2026 | Listed for sale | $269,900+76.4%$109/sqft |
Source:  MIBOR as distributed by MLS GRID #22127054 Report a problem MIBOR as distributed by MLS GRID #22127054 Report a problem | ||
| 10/26/2018 | Sold | $153,000-1.3%$62/sqft |
Source: MIBOR as distributed by MLS GRID #21592747 Report a problem | ||
| 9/11/2018 | Pending sale | $155,000$63/sqft |
Source: Keller Williams Indy Metro NE #21592747 Report a problem | ||
| 9/11/2018 | Listed for sale | $155,000$63/sqft |
Source: Keller Williams Indy Metro NE #21592747 Report a problem | ||
Public tax history
| Year | Property taxes | Tax assessment |
|---|---|---|
| 2025 | $2,182 +8.8% | $219,600 +8.6% |
| 2024 | $2,006 -2.3% | $202,300 +8.3% |
| 2023 | $2,053 +13.6% | $186,800 -1.5% |
| 2022 | $1,807 +5.7% | $189,600 +13.1% |
| 2021 | $1,708 +2.3% | $167,700 +5.5% |
| 2020 | $1,671 +5.8% | $158,900 +5.9% |
| 2019 | $1,579 +17.6% | $150,000 +7.3% |
| 2018 | $1,342 +1.2% | $139,800 +4.2% |
| 2017 | $1,326 +4.4% | $134,200 +1.2% |
| 2016 | $1,270 -1.1% | $132,600 +3.3% |
| 2014 | $1,284 +2.7% | $128,400 +2.7% |
| 2013 | $1,250 +1.9% | $125,000 +1.9% |
| 2012 | $1,227 | $122,700 -4.4% |
| 2011 | -- | $128,300 |
| 2010 | $1,283 +13.2% | $128,300 +13.2% |
| 2009 | $1,133 | $113,300 -15% |
| 2006 | -- | $133,300 -6.1% |
| 2005 | -- | $142,000 |
Find assessor info on the county website
Monthly payment
Est. payment
Payment breakdown
Explore the cost of this home by adjusting the details. Changes won't be saved.Climate risks
Neighborhood: 46013
Nearby schools
Schools provided by the listing agent
- Elementary: Erskine Elementary School
- Middle: Highland Middle School
- High: Anderson High School
Source: MIBOR as distributed by MLS GRID. This data may not be complete. We recommend contacting the local school district to confirm school assignments for this home.


Similar homes
- $285,0004 bd3 ba3k sqft6302 Boulder Dr, Anderson, IN 46013Active
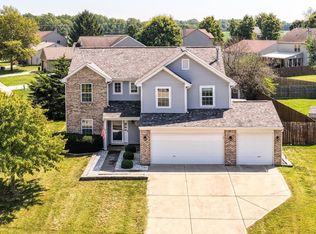 MLS ID #22120890, Stephanie Evelo, Keller Williams Indy Metro NE. MIBOR as distributed by MLS GRID
 - $232,5003 bd2 ba1.2k sqft1214 Stonebridge Dr, Anderson, IN 46013Active
 MLS ID #22111434, Jeffrey Cummings, RE/MAX Complete. MIBOR as distributed by MLS GRID
 - $240,0003 bd3 ba2.1k sqft5119 Ashley Ct, Anderson, IN 46013Active
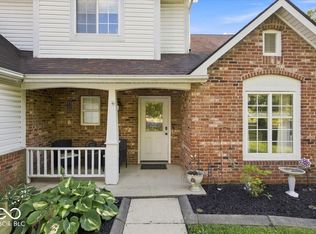 MLS ID #22121609, Catherine James, @properties. MIBOR as distributed by MLS GRID
 - $--3 bd4 ba2.9k sqft3010 W 38th St, Anderson, IN 46011Auction
 MLS ID #202636000, Chad Metzger, Metzger Property Services, LLC. IRMLS
